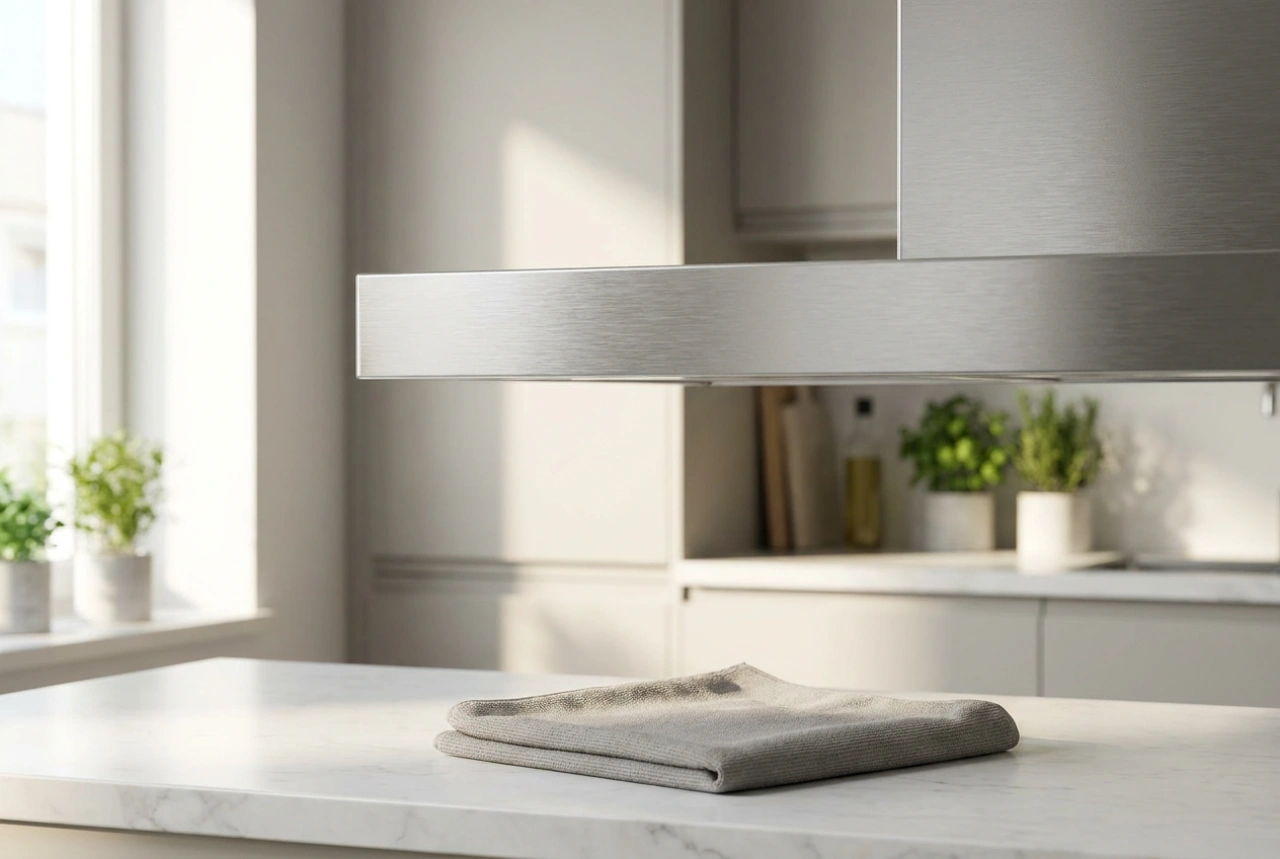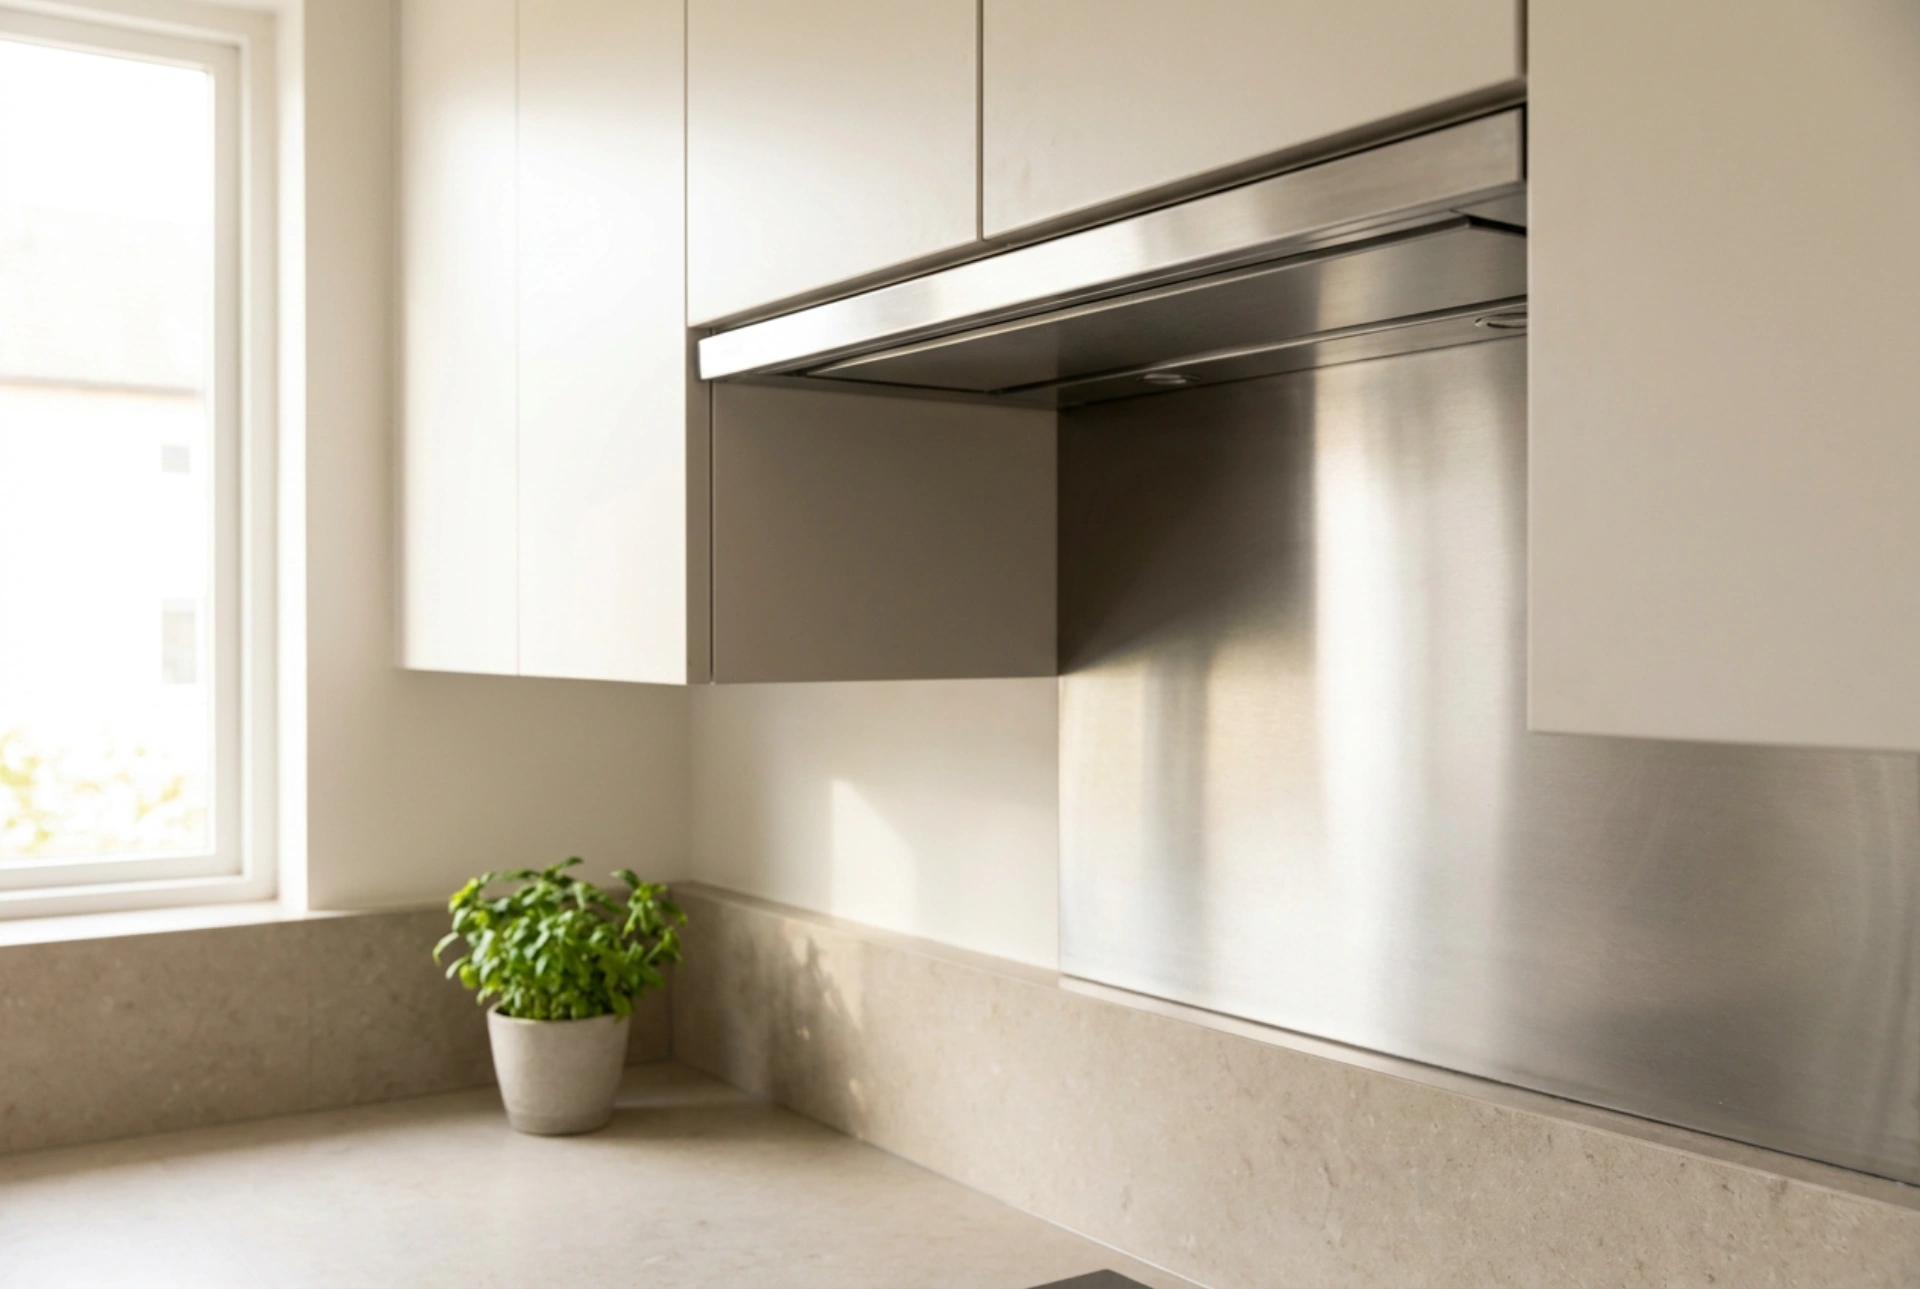


Integrating a chimney range hood into kitchen cabinetry requires a precise balance of mechanical ventilation physics, material clearances, and cabinet alignment.
Understanding Clearance and Thermal Dynamics
The positioning of a chimney hood is dictated by the thermal properties of your cooking surface. For safety and optimal vapor extraction, specific minimum heights must be maintained between the cooktop and the lowest point of the hood. Gas hobs require a minimum clearance of 750 mm due to open flames and higher ambient heat, while induction or electric cooktops require at least 650 mm.
Placing the hood too low restricts access to cookware and poses a thermal hazard to the hood\'s internal components. Conversely, mounting it too high allows rising steam, grease droplets, and combustion byproducts to disperse into the room before they can be captured by the air current. The suction envelope of a standard domestic extractor operates effectively within these specific vertical boundaries.
Cabinet Alignment and Width Ratios
For efficient steam capture, the width of the chimney hood should ideally exceed the width of the cooktop. In a standard setup, a 60 cm cooktop pairs best with a 90 cm hood, which creates an effective lateral buffer zone. When integrating this setup into a continuous line of upper wall cabinets, you must plan the physical spacing to prevent moisture damage to the cabinet flanks.
- Symmetrical spacing: Leave a clearance gap of at least 20 mm on either side of the hood body to prevent wood or laminate cabinets from absorbing direct radiant heat and moisture.
- Depth coordination: Standard wall cabinets are 300 mm to 350 mm deep, while a chimney hood often projects 450 mm to 500 mm from the wall. Ensure the surrounding cabinet doors can open fully without striking the protruding hood canopy.
- Support structures: The wall mounting anchors must be secured directly into wall studs or solid masonry, as plasterboard alone cannot support the dynamic load of the motor vibration.
Managing the Chimney Flue and Ducting Geometry
The chimney section of the hood serves to conceal the internal ducting that carries air to the outside. When fitting cabinets around this vertical column, cabinet makers must scribe the cornices and side panels to match the exact dimensions of the steel flue. The internal ducting path itself must be optimized to prevent air turbulence and backpressure.
Always prioritize rigid, smooth-walled ducting over flexible corrugated pipes. Corrugated ducts cause significant static pressure loss and collect grease in their ridges, increasing fire risks and noise levels. Keep the duct run as short and straight as possible; every 90-degree bend reduces the extraction efficiency by roughly fifteen percent.
Recirculation vs. Ducted Installations in Cabinetry
If venting directly through an external wall is impossible, the hood must operate in recirculation mode. In this configuration, air passes through grease filters, then through activated charcoal filters, and is finally expelled back into the kitchen. When cabinetry encloses the top of the chimney in a recirculating setup, you must install an escape grille in the soffit or cabinet ceiling.
Failing to provide an outlet for recirculated air causes high-humidity air to trap inside the upper cabinet carcass. Over time, this concentrated moisture will swell the wood fibers, delaminate edge banding, and encourage mold growth on the cabinet backs.