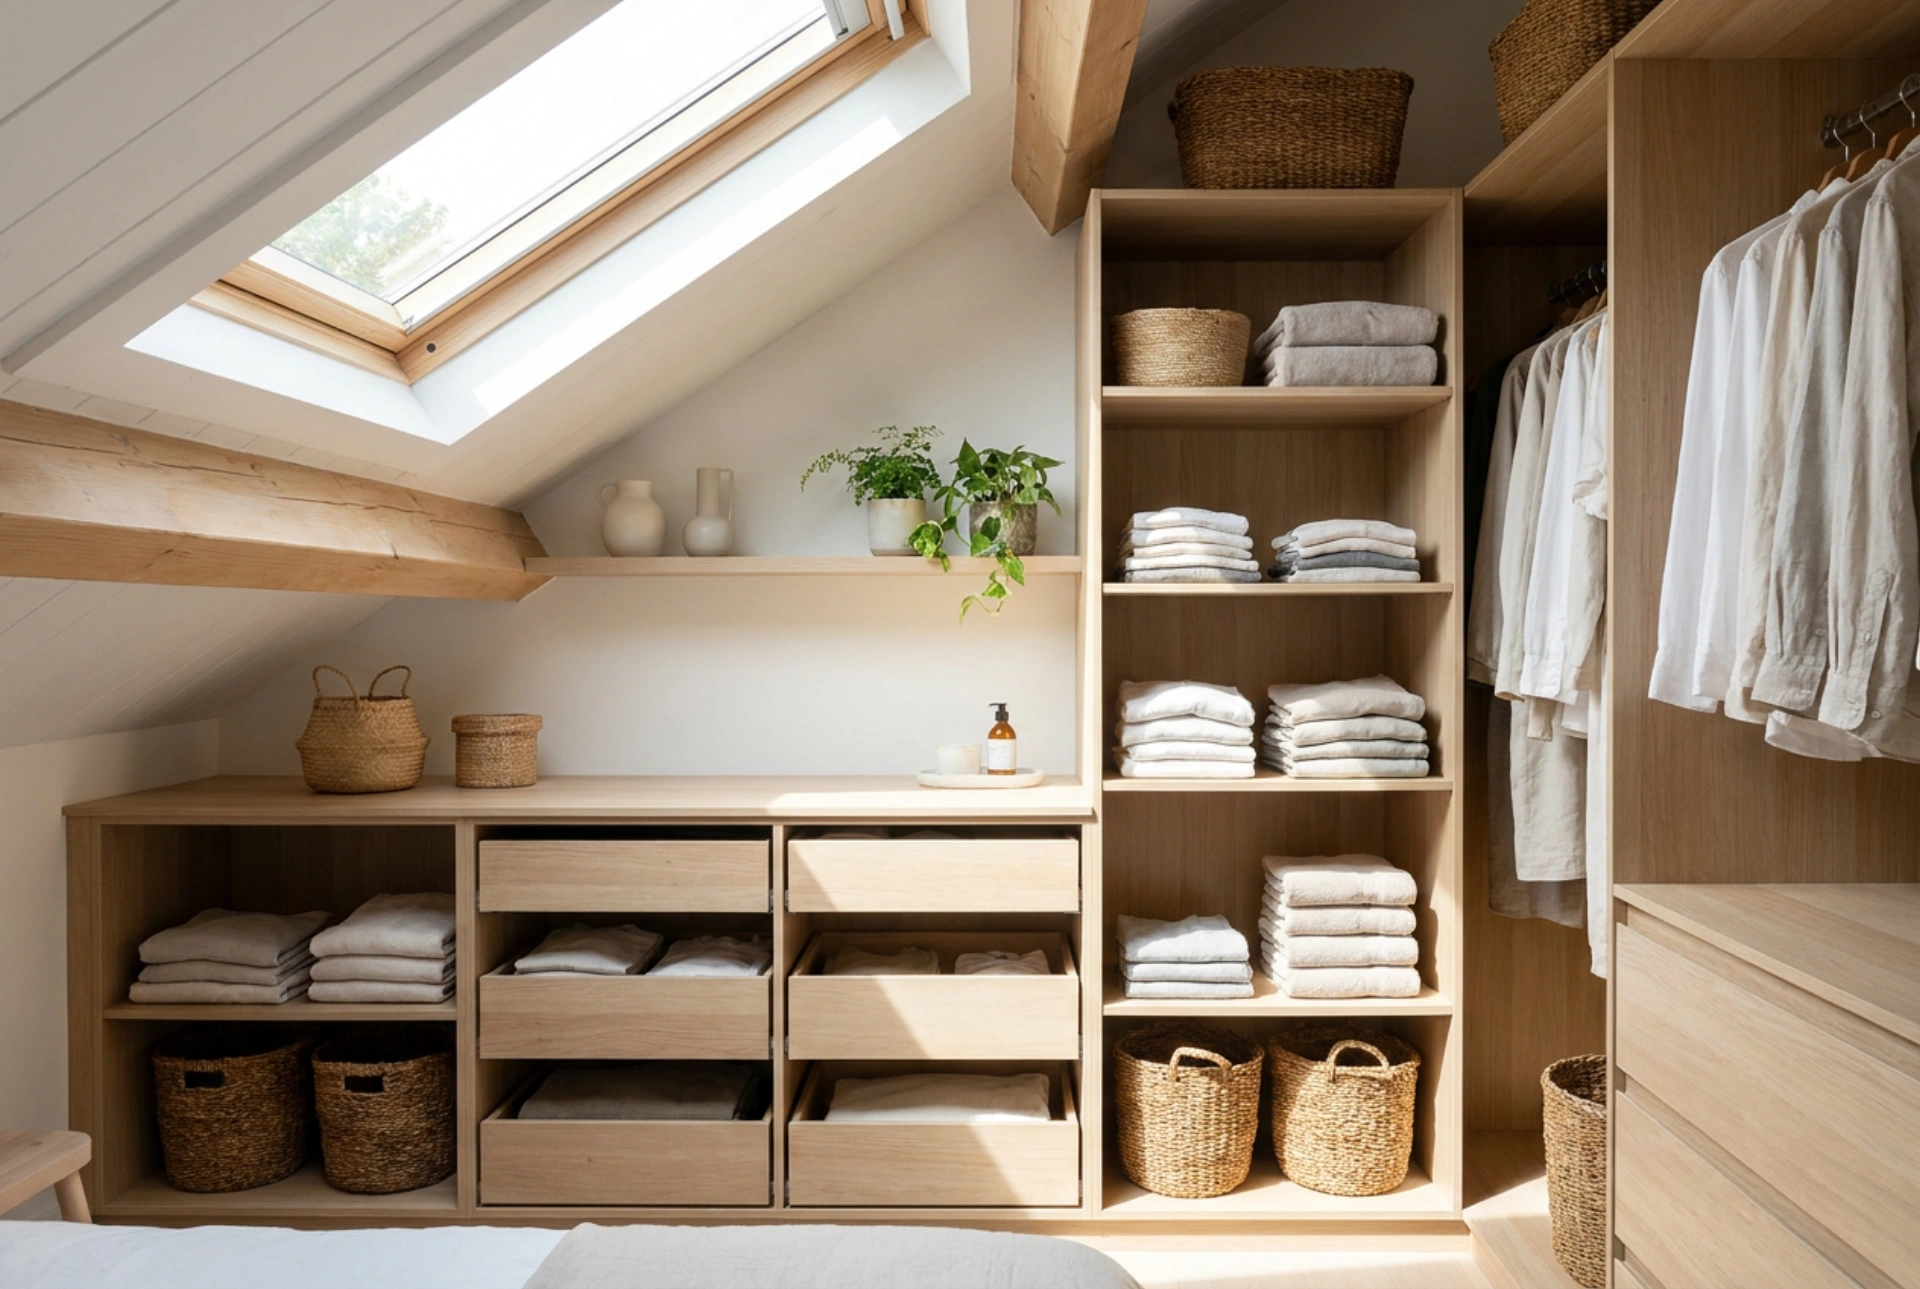


An attic space offers unique architectural character, but its angled walls present a significant challenge when trying to maximize storage capacity without creating visual clutter.
Understanding the Geometry of Sloped Spaces
Before purchasing any storage components, you must map the exact geometry of your sloped ceiling. Standard furniture relies on ninety-degree angles, which inevitably leave triangular voids of wasted space when placed under an incline. To prevent this, measure three critical dimensions: the knee wall height (the short vertical wall where the slope begins), the peak height (the highest point of the ceiling), and the angle of the incline itself. By treating the slope as a diagonal axis, you can divide the wardrobe structure into step-down modules. The lowest zone, closest to the floor-ceiling intersection, is ideal for deep pull-out drawers, while the tallest zone should be reserved for vertical hanging space.
The Physics of Deep Pull-Out Systems
Standard wardrobes are fifty to sixty centimeters deep, which can be difficult to access when tucked under a low slope. To utilize the deepest, lowest corners of the eaves, implement full-extension drawer runners rather than traditional hinged doors with fixed shelves. When you pull a deep drawer outward, you bring the contents into the light of the room, eliminating the need to bend down and reach into dark, inaccessible triangular voids. Gravity and leverage play key roles here: high-quality ball-bearing slides with a high load rating ensure that even heavy storage containers glide smoothly without sagging or derailing.
Optimizing the Internal Layout by Ergonomics
Organizing the interior of a sloped wardrobe requires a strict order of operations based on frequency of use and physical accessibility. Items used daily must reside in the mid-level ergonomic zone, which spans from your thighs to your chest.
- The High-Zone (Peak): Use this area for a pull-down wardrobe rail (wardrobe lift). This mechanism uses a leverage arm to lower hanging clothes to an accessible height, utilizing the highest point of the slope that would otherwise require a step stool.
- The Mid-Zone: Install traditional hanging rails for shirts and jackets. Since these garments require less vertical height than coats or dresses, they fit perfectly under the moderate incline of the ceiling.
- The Low-Zone (Knee Wall): Dedicate this area to open shelving or pull-out wire baskets for folded items, shoes, and seasonal storage bins. Wire baskets are particularly effective here because they allow air to circulate, preventing the mustiness often associated with attic spaces.
Closing the Gaps: Custom Fascias and sliding doors
To achieve a seamless, integrated look that prevents dust accumulation, the front facade of the wardrobe must match the angle of the ceiling. Sliding doors mounted on a stepped track system are highly efficient because they do not require clearance space to open outward. For the angled portion of the wardrobe, custom-cut filler panels (fascias) are attached to the carcass. These panels are scribed to the exact contour of the plasterwork, closing any gaps between the rectangular cabinet units and the sloping ceiling. This creates a continuous visual line, making the wardrobe appear as a natural extension of the wall rather than an afterthought.
Material Choice and Air Circulation
Attic rooms are highly susceptible to temperature fluctuations and humidity buildup, particularly near the roofline. When selecting materials for your fitted wardrobe, avoid heavy, non-breathable plastics. Opt for high-density fiberboards with moisture-resistant coatings. Ensure there is a small gap of at least two centimeters between the back panel of the wardrobe and the exterior wall. This gap facilitates natural convection, allowing air to circulate freely and preventing condensation from forming on the cold outer wall, which could otherwise lead to mold growth on your clothing.





