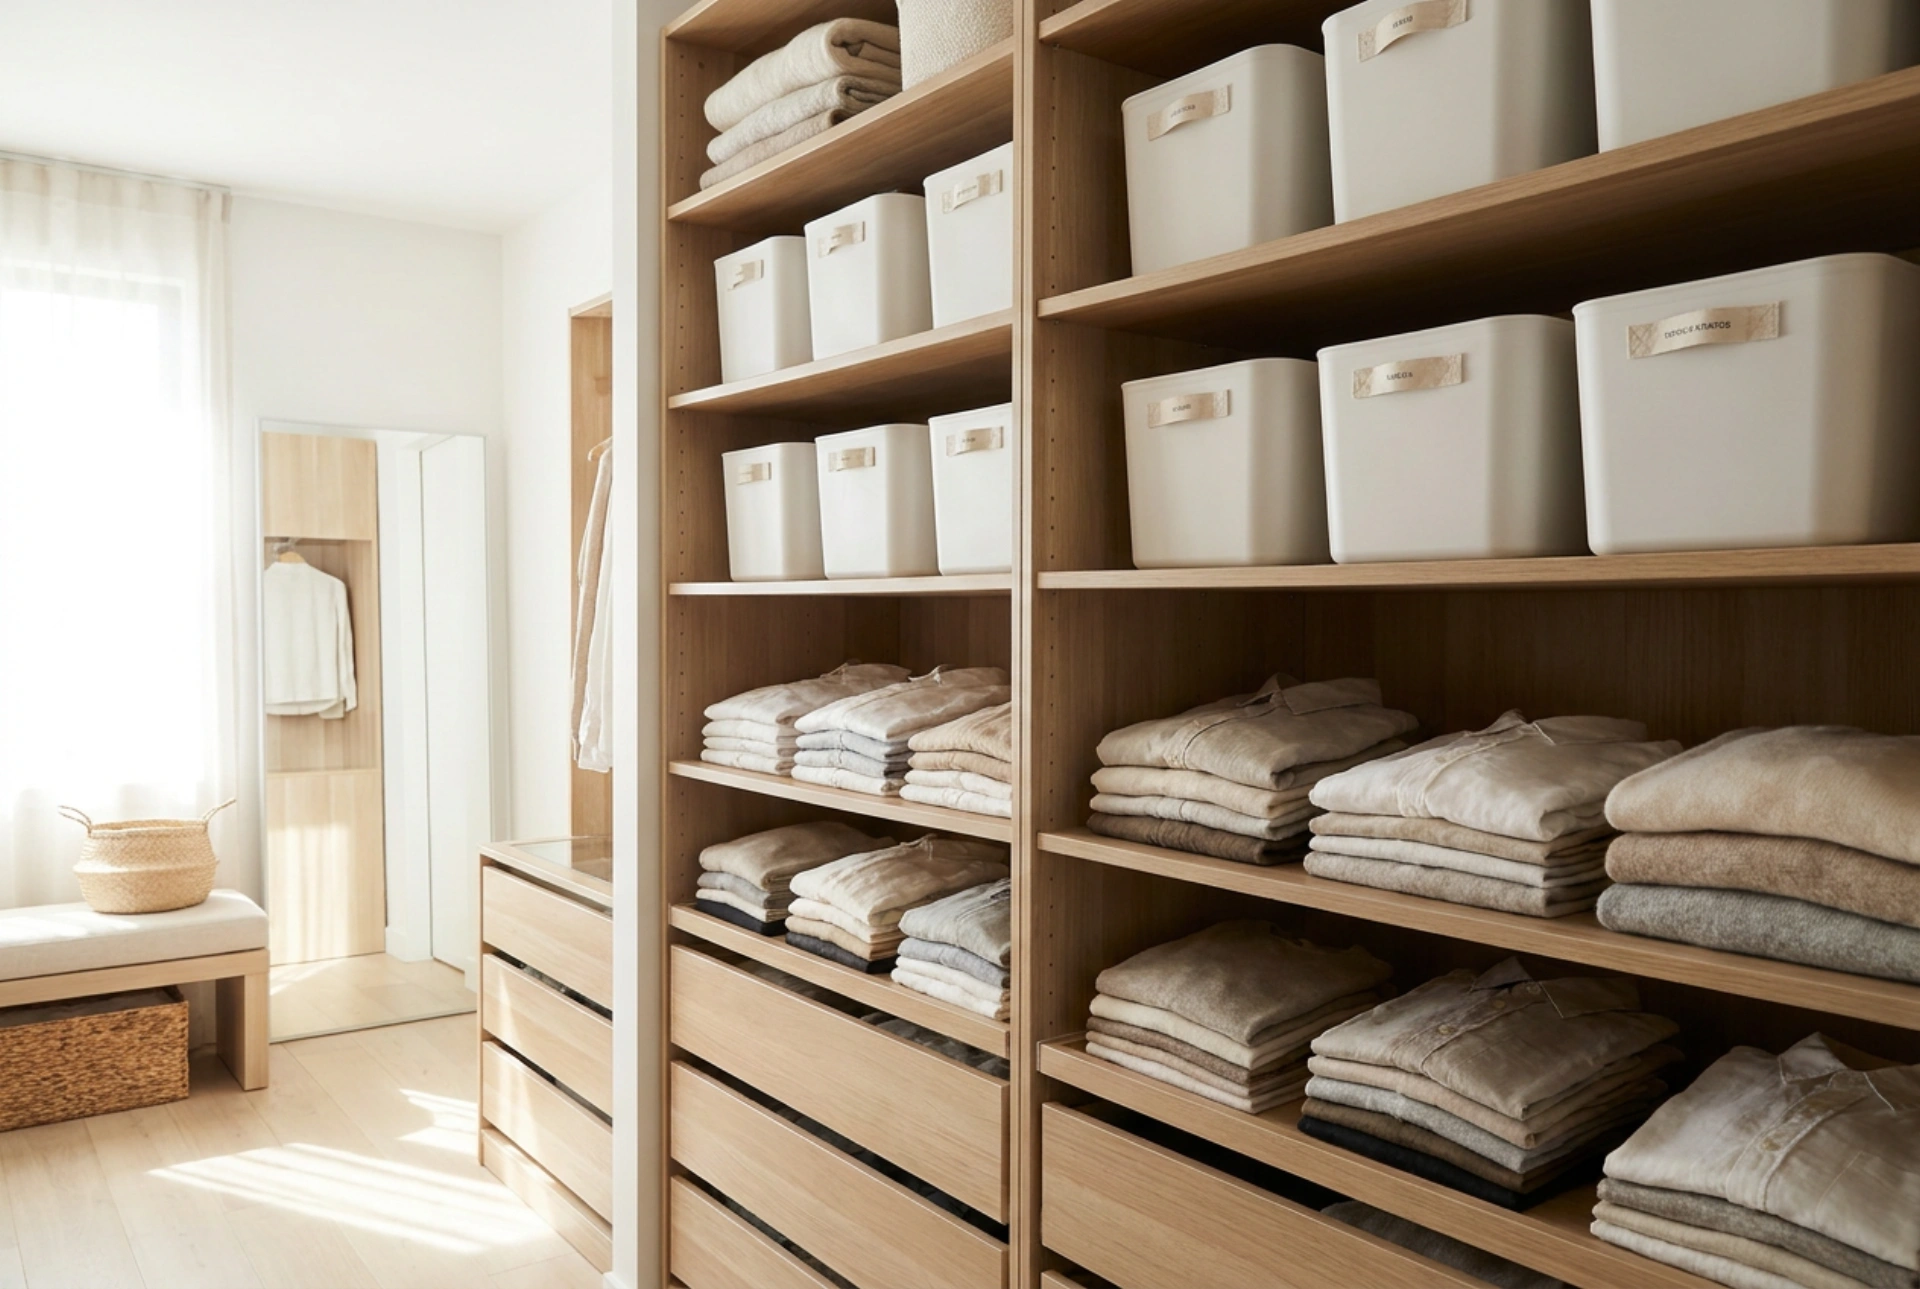


Converting an empty wall recess into a functional wardrobe requires more than just installing shelves; it demands an understanding of spatial ergonomics, material loads, and air micro-circulation. By optimizing every millimeter of depth and selecting the right structural supports, you can turn a neglected architectural alcove into an efficient, accessible storage system.
Ergonomic Dimensions and Depth Dynamics
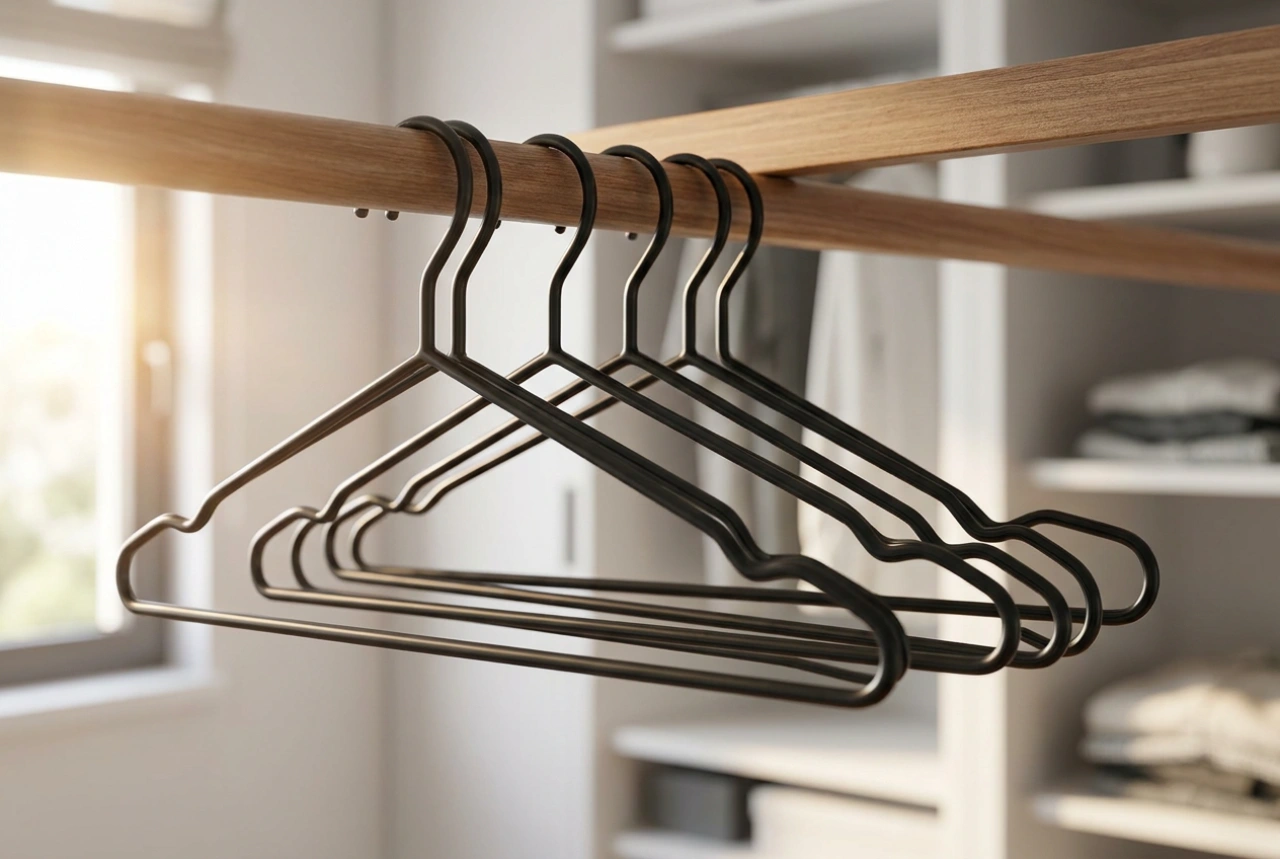
The primary constraint of any recess is its depth. Standard clothes hangers require a minimum internal depth of 60 cm to allow garments to hang perpendicular to the wall without their sleeves rubbing against the doors or back wall. If your recess is shallower—for instance, between 35 and 45 cm—a traditional longitudinal closet rod will not work. In these tighter spaces, you must employ transverse (pull-out) wardrobe rails. These rails hang clothes parallel to the back wall, maximizing depth efficiency at the cost of linear capacity.
Vertical spacing is equally critical. To prevent garments from dragging and trapping dust, categorize your hanging zones by length: short items like shirts and folded trousers require 90 to 100 cm of vertical clearance, while long coats and dresses need 150 to 160 cm. Leaving a 5 to 10 cm buffer at the bottom of each zone ensures adequate airflow, which prevents musty odors and moisture buildup in enclosed alcoves.
Material Selection and Structural Load Integrity
Selecting the right shelving material determines the durability of your wardrobe. Medium-Density Fibreboard (MDF) and laminated particle board are popular due to their smooth finish and resistance to warping under normal humidity. However, they are prone to deflection (sagging) under continuous loads. For a shelf span of 80 cm carrying heavy folded garments, a minimum thickness of 18 mm is required. If the span exceeds 100 cm, you must introduce vertical supports or opt for high-density plywood to prevent structural bowing.
Securing these elements to the wall depends entirely on the substrate. For solid masonry or concrete walls, nylon expansion anchors provide excellent shear strength. For gypsum drywall, you must locate the vertical metal studs using a magnetic sensor and anchor the primary upright supports directly into them. If positioning does not align with studs, heavy-duty hollow-wall anchors (such as toggle bolts) must be used to distribute the pulling force across a wider surface area of the drywall panel.
Thermodynamics, Ventilation, and Fabric Care
Recesses are often prone to microclimates, particularly if they are located on exterior walls. Cold exterior walls combined with warm indoor air can lead to condensation, creating a breeding ground for mold behind solid back panels. To mitigate this risk, avoid installing a solid timber back panel directly against an exterior wall. Instead, maintain a 2 to 3 cm air gap, or leave the wall painted with mold-resistant, vapor-permeable paint.
For closed wardrobe designs, choose slatted doors or incorporate ventilation grilles at both the top and bottom of the closet door structure. This encourages natural convection: cool air enters through the lower vent, warms up slightly, and exits through the upper vent, keeping the fabrics dry and preserving natural fibers like linen, wool, and cotton.
Illumination Physics and Spatial Accessibility
Deep recesses naturally suffer from poor ambient light penetration. To ensure you can distinguish between dark shades of navy and black, integrate low-voltage LED strip lighting. When choosing light sources, focus on two metrics: Color Rendering Index (CRI) and color temperature. Select a CRI of 90 or higher to ensure colors appear natural and undistorted. A neutral color temperature of 4000 Kelvin (K) is ideal, mimicking natural daylight without adding warm yellow or cold blue casts.
Install the LED strips vertically along the front inner edges of the recess rather than horizontally on the ceiling. Vertical lighting illuminates every shelf level evenly, preventing upper shelves from casting dark shadows over the items stored below.