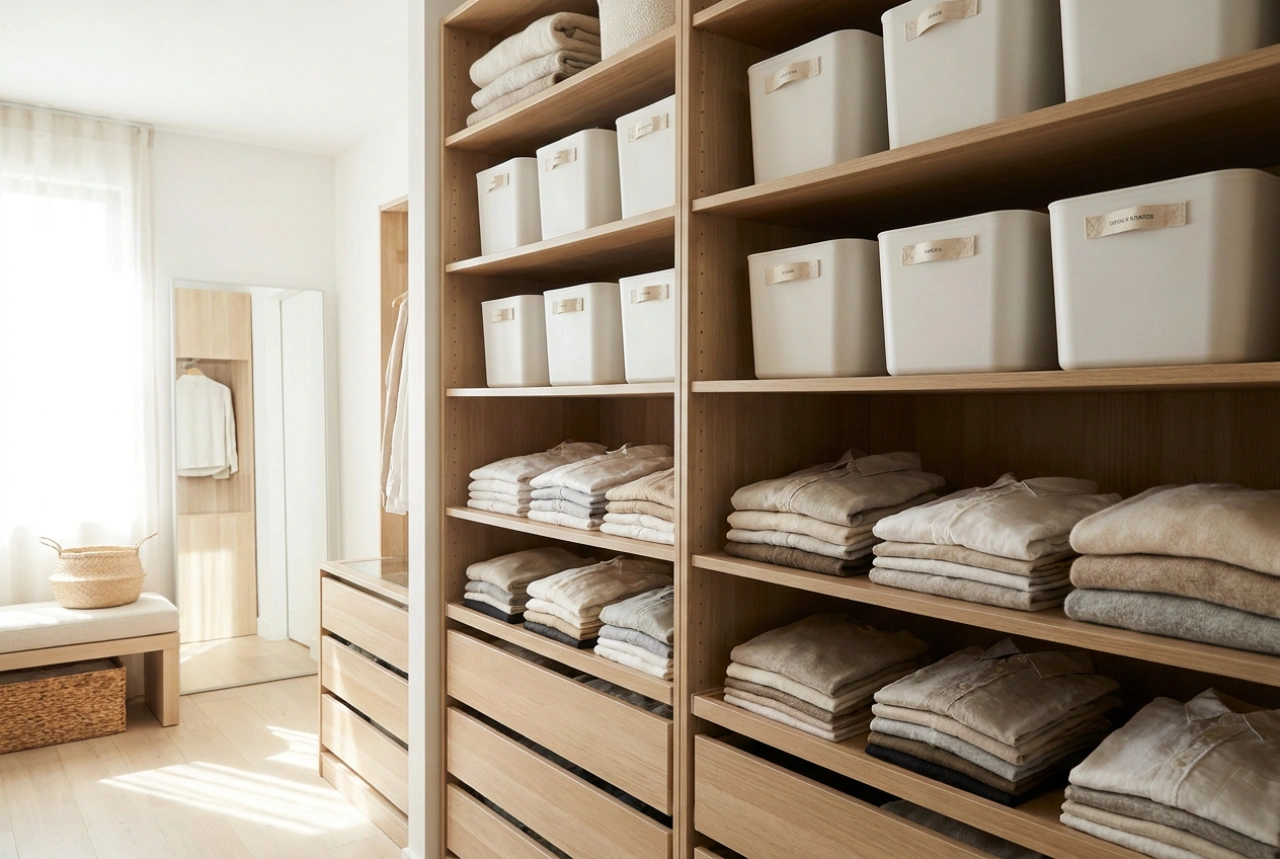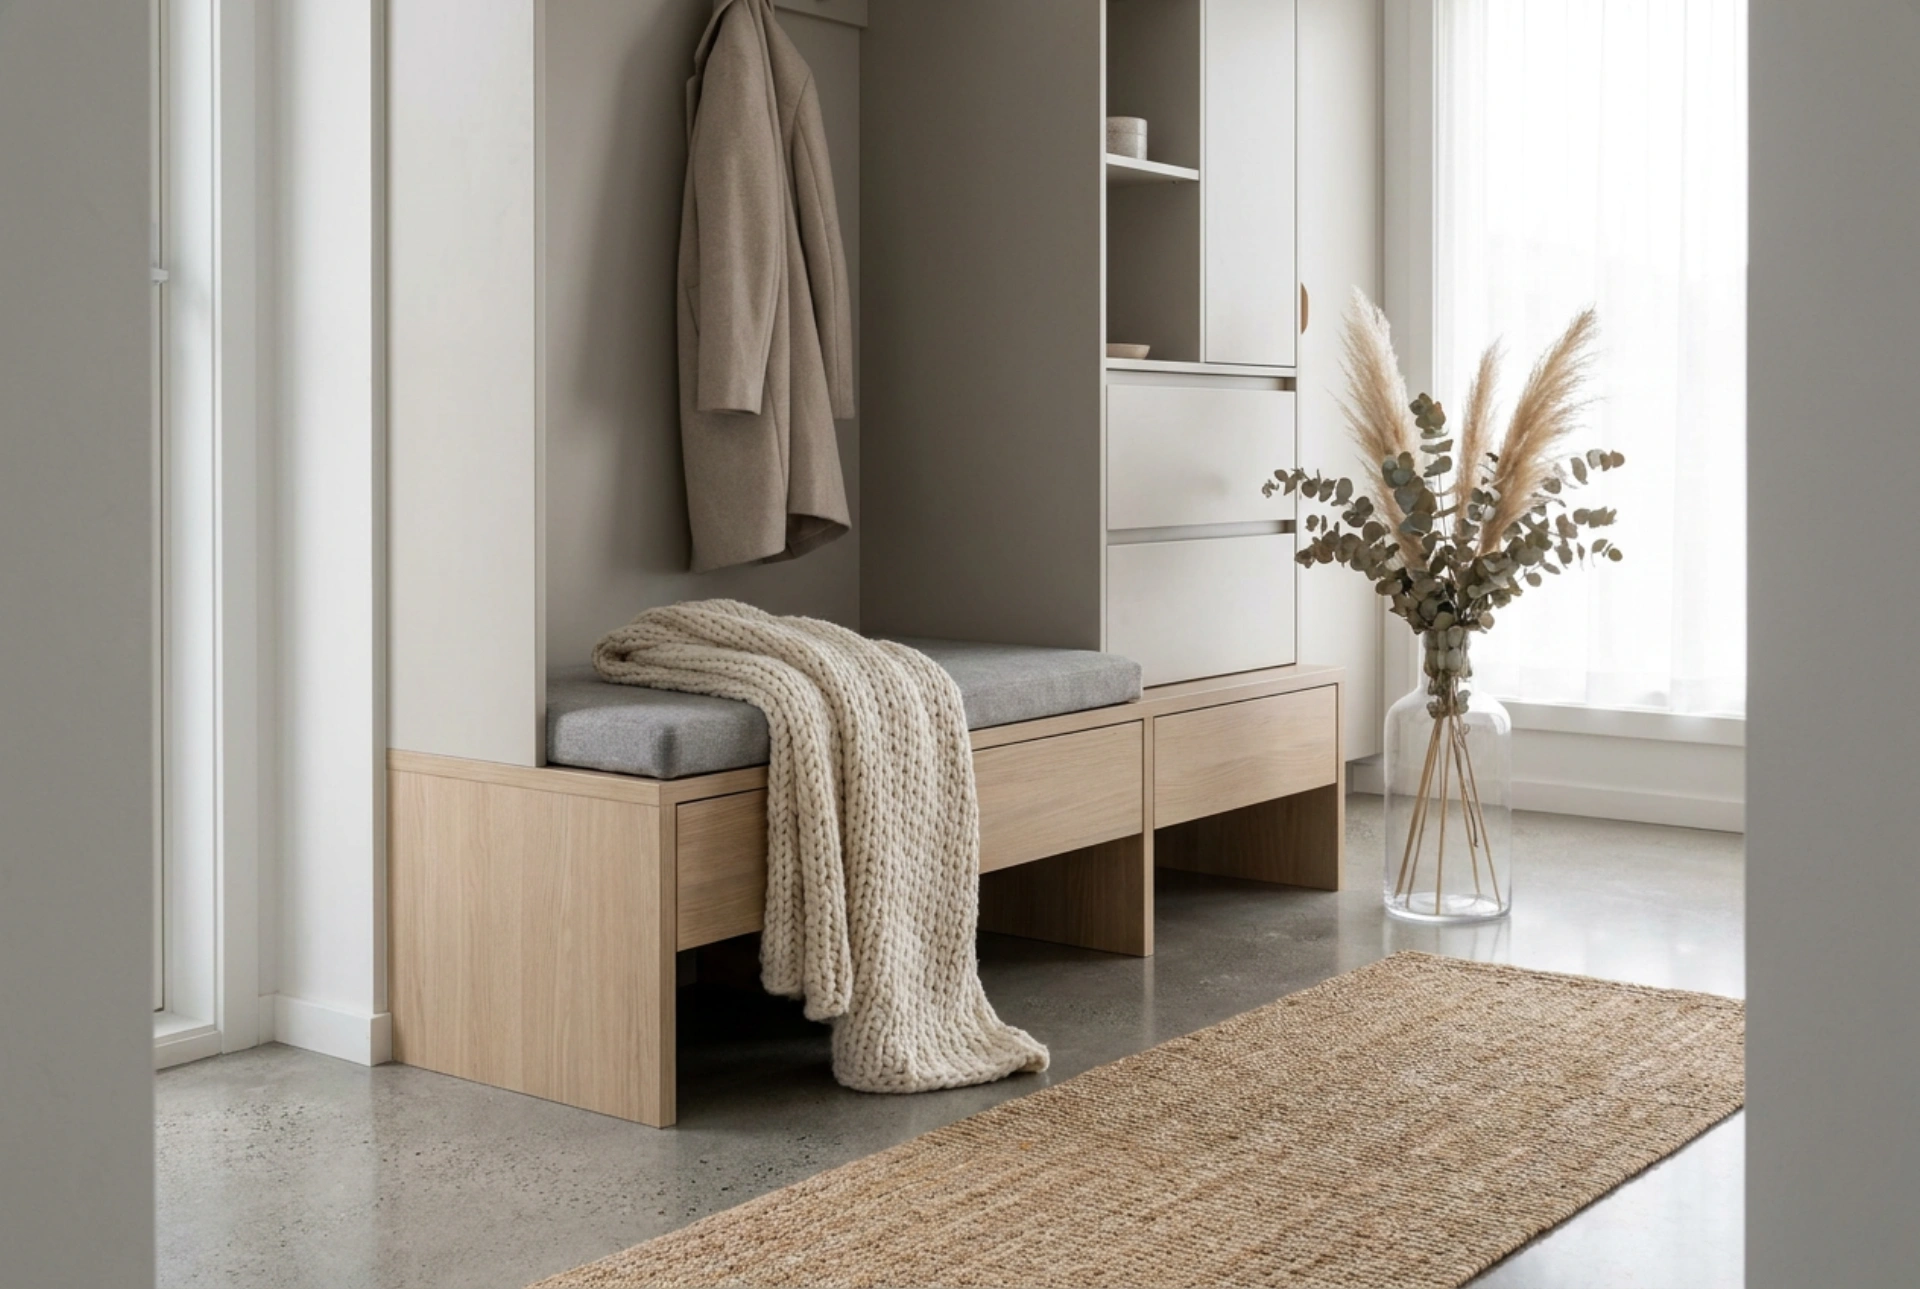


A built-in wardrobe with an integrated upholstered seat maximises the utility of restricted hallway spaces by combining vertical storage with essential seating ergonomics. This dual-purpose configuration eliminates the need for freestanding furniture, preserving precious floor area and streamlining daily transitions.
The Ergonomics of Integrated Hallway Seating
In narrow corridors, every centimetre of floor space affects the flow of movement. Standard hallways require a minimum clearance width of 90 centimetres to allow a single person to walk comfortably. Placing a separate chair or bench alongside a wardrobe often constricts this path, causing a physical bottleneck. By recessing an upholstered seat directly into the carcass of the wardrobe, you consolidate two distinct functions into a single footprint.
The height of the seating platform should align with standard human biomechanics. An optimal seat height ranges between 40 and 45 centimetres from the floor, allowing the user's knees to bend at a comfortable 90-degree angle when putting on or removing footwear. Depth is equally critical; a recess of 45 to 50 centimetres provides sufficient support for the thighs without requiring the wardrobe to protrude excessively into the hallway transit zone.
Material Science: Selecting High-Performance Upholstery
Hallway seating is subjected to intense wear, friction, moisture from wet outerwear, and abrasive dirt. Therefore, material selection must prioritise durability and chemical resistance. When evaluating textiles, look for the Martindale rub count, which measures abrasion resistance. For high-traffic hallway seating, a fabric should possess a rating of at least 30,000 rubs.
Synthetic polymers, such as solution-dyed polyester and polyurethane-based faux leathers, offer superior performance compared to natural fibres. These materials are inherently hydrophobic, meaning they resist water absorption and prevent liquid-based stains from penetrating the internal cushioning. Underneath the fabric, the padding must consist of high-resilience foam with a density of at least 35 kilograms per cubic metre. Lower-density foams will compress permanently under repeated loading, leading to uncomfortable sagging and unsightly fabric creasing.
Load Distribution and Structural Stability
Unlike standard cabinet shelves, an integrated seat must safely withstand significant dynamic loads. When a person sits down, the force exerted is greater than their static weight. The structural platform of the niche must be constructed from robust materials, such as high-density moisture-resistant fibreboard or structural plywood, with a minimum thickness of 18 millimetres, reinforced by solid timber cleats or heavy-duty steel brackets.
To maximise structural efficiency, position pull-out drawers directly beneath the seat. This utilises the otherwise dead space near the floor and acts as a solid, load-bearing plinth that transfers weight directly to the subfloor. Storing heavy items like winter boots in these lower compartments lowers the furniture's overall centre of gravity, significantly increasing its lateral stability and preventing any risk of tipping.
Optimising Ventilation and Air Circulation
Enclosed wardrobes are highly susceptible to microclimate issues, especially as wet outerwear and damp shoes introduce moisture into stagnant air. When planning the wardrobe layout around the seating niche, passive ventilation must be integrated. Incorporating ventilation grilles in the plinth and leaving a 10-millimetre expansion gap at the top of the cabinet doors creates a natural convection current—warm air rises and escapes, drawing cooler, dry air through the bottom, which prevents fungal growth and unpleasant odours.