

Positioning a heavy wardrobe alongside other furniture requires a calculated approach to spatial geometry and human ergonomics to prevent dead zones and cramped traffic paths.
Understanding Clearance Zones and Human Ergonomics
Before moving a single piece of furniture, you must map the physical clearance zones required for daily operation. Every drawer, hinged door, and sliding panel has a dynamic footprint that extends beyond its static dimensions. For standard hinged wardrobe doors, calculate a minimum clearance of 60 to 70 centimetres of open space in front of the unit to allow a person to stand comfortably while the door is fully open. If your layout features a bed or desk directly opposite, this clearance must increase to at least 90 centimetres to preserve a functional walkway.
Sliding wardrobe doors eliminate this swing radius, making them highly efficient in narrow rooms, but they still require lateral clearance for your arms and body when retrieving items. Additionally, you must account for the visual weight of the wardrobe. Placing a tall, deep cabinet near a window blocks natural light distribution, casting deep shadows that visually shrink the room. Always position the tallest items perpendicular to or opposite the primary light source to maximize natural illumination and eliminate dark corners.
The Principle of Anchoring and Visual Mass Reduction
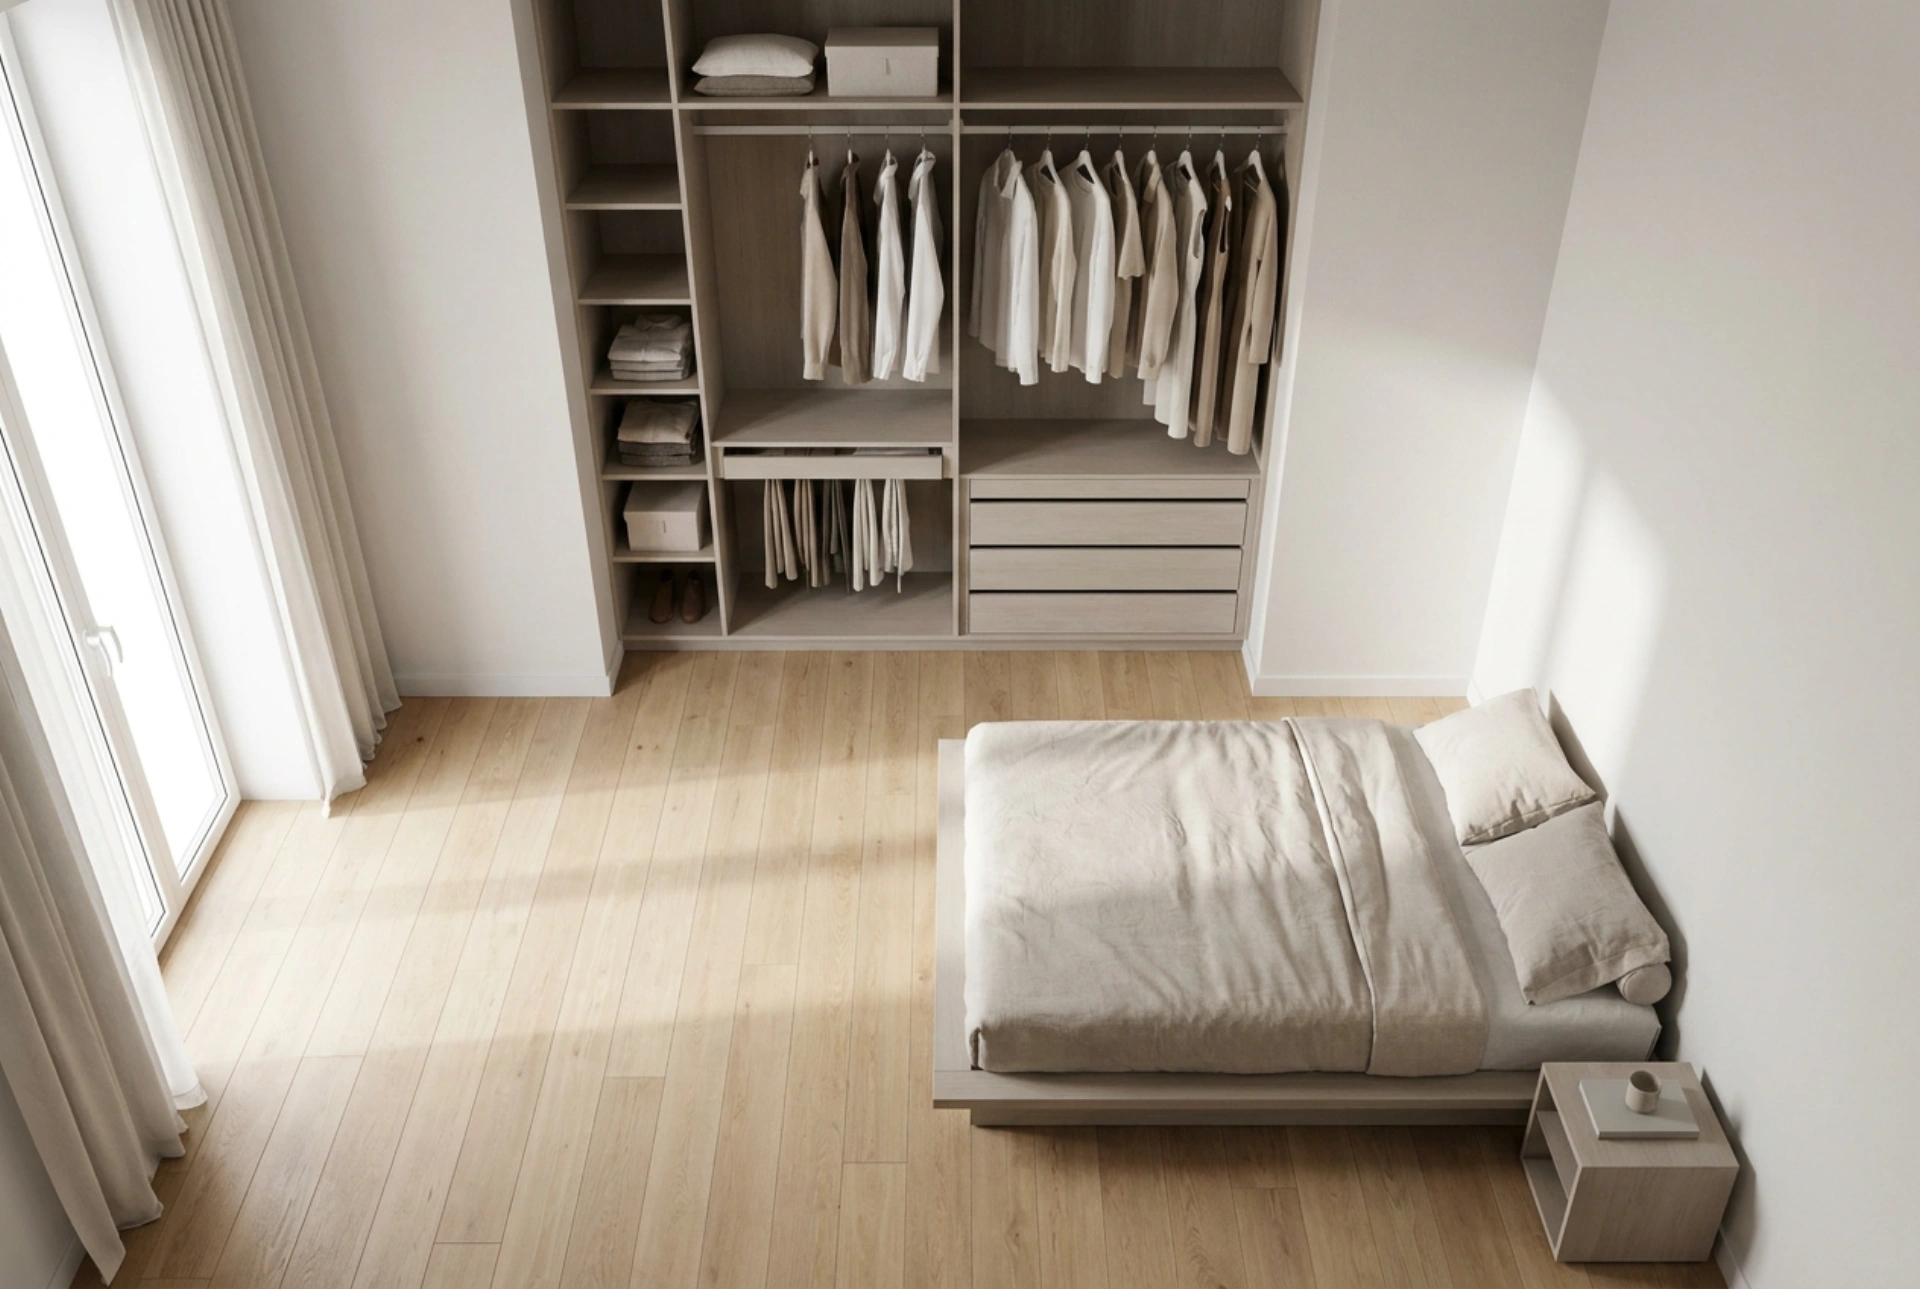
To avoid a fragmented, chaotic room layout, larger furniture pieces must be anchored against structural boundaries. Placing a wardrobe in the middle of a wall creates two smaller, often unusable niches on either side. Instead, align the wardrobe with a corner or position it inside an architectural alcove. This integrates the unit's bulk into the room's structural lines, transforming it from a freestanding obstacle into a cohesive, built-in feature.
When arranging a complete furniture set—such as a wardrobe, chest of drawers, and bed—always apply the rule of descending heights. Position the tallest element (the wardrobe) furthest from the entry point of the room. As you move deeper into the space, transition to medium-height furniture (chests of drawers, desks) and finally to the lowest elements (beds, seating). This creates a natural visual gradient that draws the eye downward and inward, making the room feel significantly more spacious and open.
Sequential Placement: A Step-by-Step Order of Operations
An efficient room layout is achieved by placing furniture in a strict order of priority, starting with the largest and least flexible components.
- Step 1: Anchor the Primary Utility. Position the bed or primary workstation first, as these dictate the room's main functional pathways.
- Step 2: Position the Wardrobe. Place the wardrobe on the longest uninterrupted wall, ideally adjacent to the bed but far enough to avoid blocking the bedside clearance. Ensure it does not obstruct access to light switches, power outlets, or heating radiators.
- Step 3: Integrate Secondary Storage. Place chests of drawers or shelving units flush against the sides of the wardrobe if they share the same depth. If their depths differ, keep a gap of at least 15 centimetres to prevent dust accumulation and visual clutter, or bridge the gap with modular shelving.
- Step 4: Establish Traffic Corridors. Verify that all main walking paths are at least 60 to 80 centimetres wide. Any pathway narrower than this will cause physical friction and disrupt daily routines.
Maximising Vertical Volume and Eliminating Dead Air
Standard wardrobes often leave a 20 to 40-centimetre gap below the ceiling. This dead air space is a major source of wasted potential and acts as a dust trap. To exploit this vertical volume, choose wardrobe heights that reach within 5 centimetres of the ceiling, or bridge the gap using matching, stackable modular overhead cabinets. Secure these upper modules firmly to the wall studs using heavy-duty anchor brackets to distribute the vertical load safely. This continuous vertical line draws the eye upward, tricking the brain into perceiving a higher ceiling while providing out-of-sight storage for seasonal items.