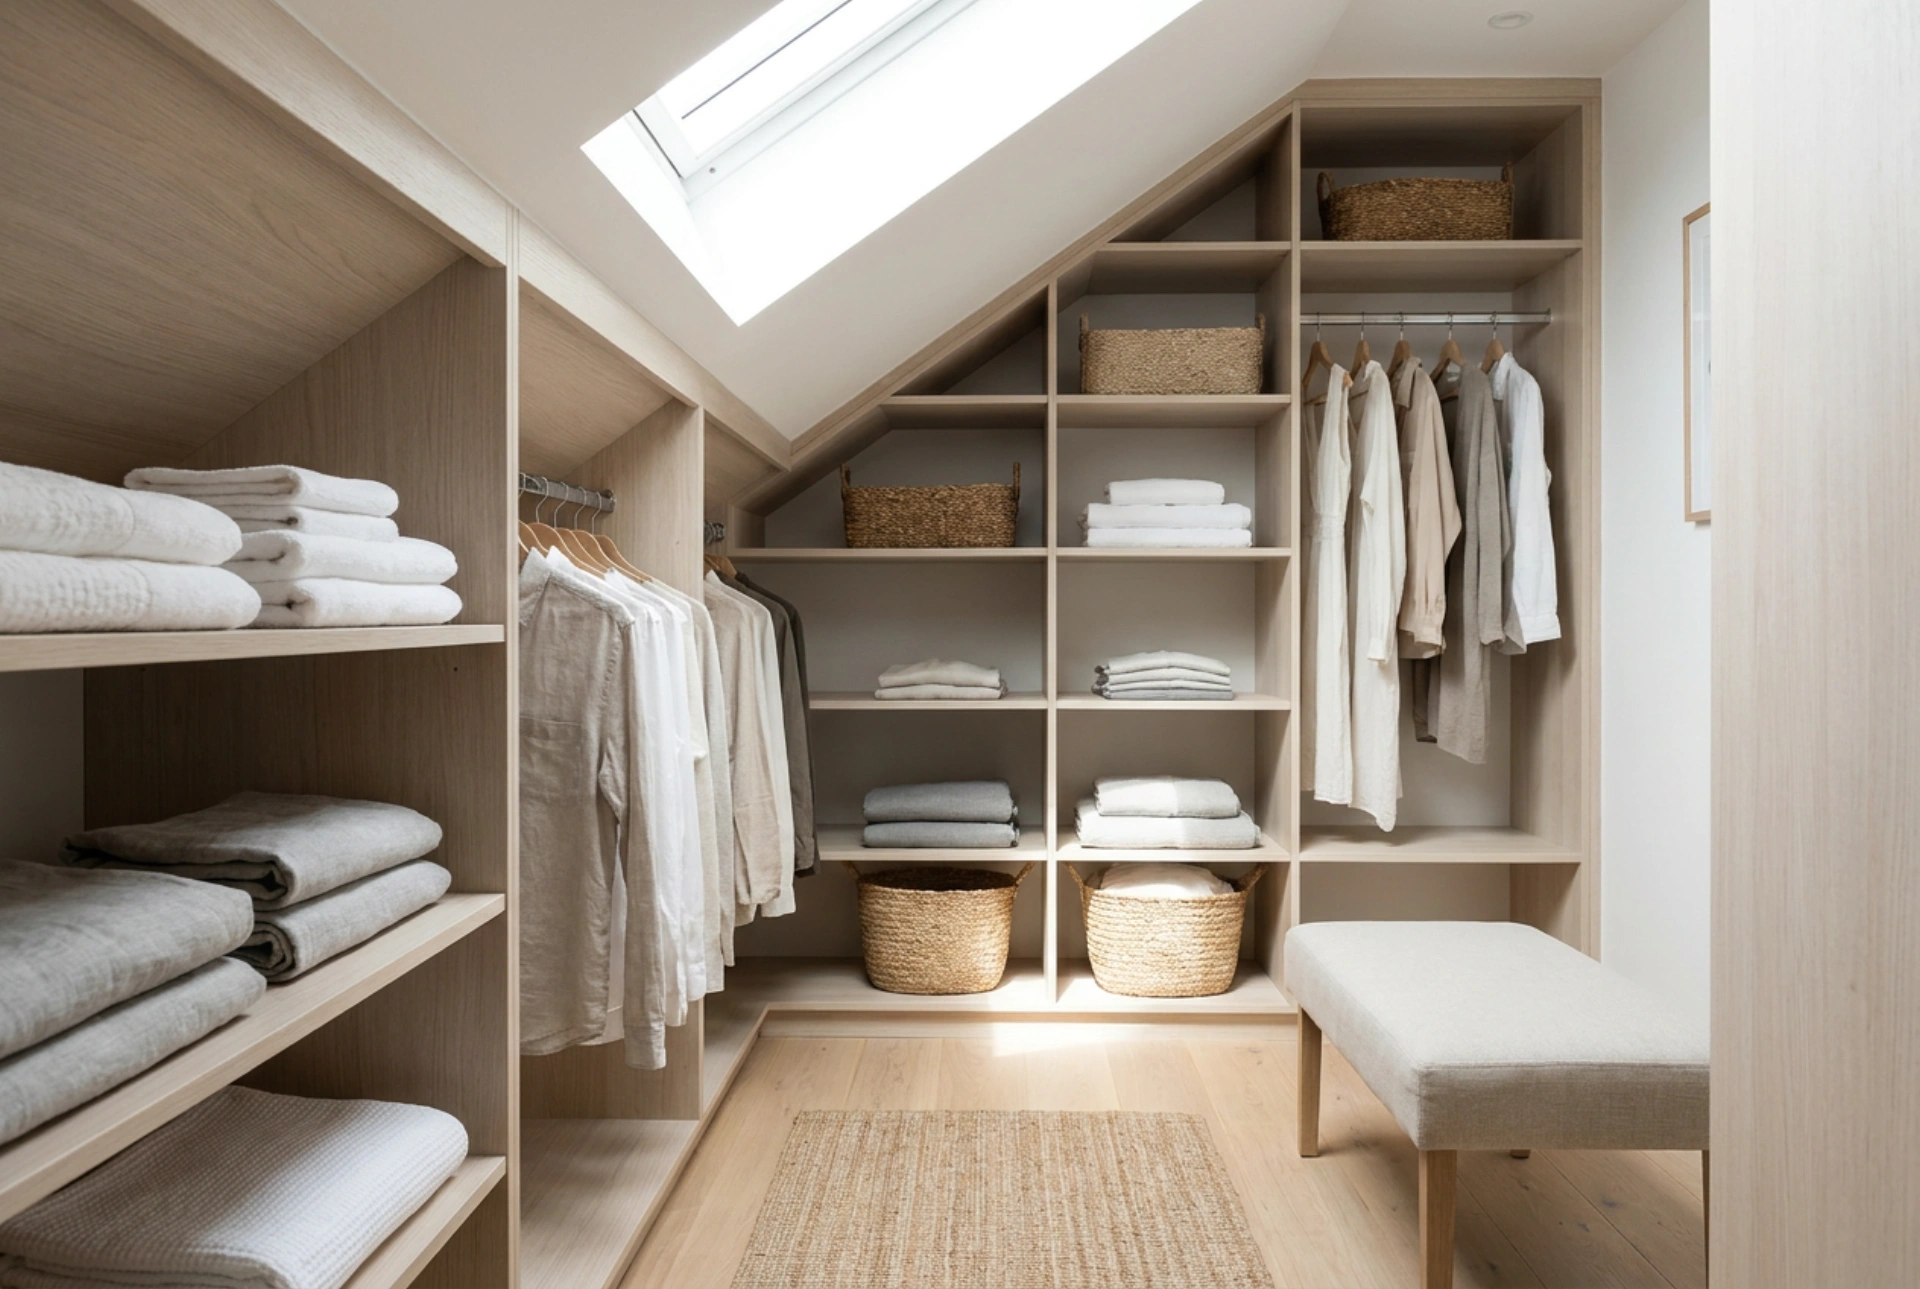


Converting a slanted attic space into a highly functional walk-in wardrobe requires a precise understanding of spatial geometry and ergonomic zoning. By dividing the available height systematically, you can maximize every cubic centimeter of storage without sacrificing accessibility or airflow.
The Geometry of Slanted Spaces
Attic rooms present a unique architectural challenge due to the reduction of vertical headroom. Standard wardrobe units, designed for flat ceilings, leave awkward triangular gaps that accumulate dust and waste valuable space. To utilize this area effectively, you must analyze the pitch of the roof. A steep angle allows for deeper low-level storage, whereas a shallow pitch requires careful planning to prevent the wardrobe from feeling cramped.
Instead of forcing pre-fabricated rectangular furniture into these spaces, the solution lies in modular, step-down shelving and custom height division. This approach works in harmony with gravity and human ergonomics, placing frequently used items at comfortable reaching heights while reserving the deepest, lowest corners for seasonal storage.
The Three-Zone Height Division Strategy
To create an intuitive layout, divide your slanted wardrobe into three distinct vertical zones based on accessibility and physical movement:
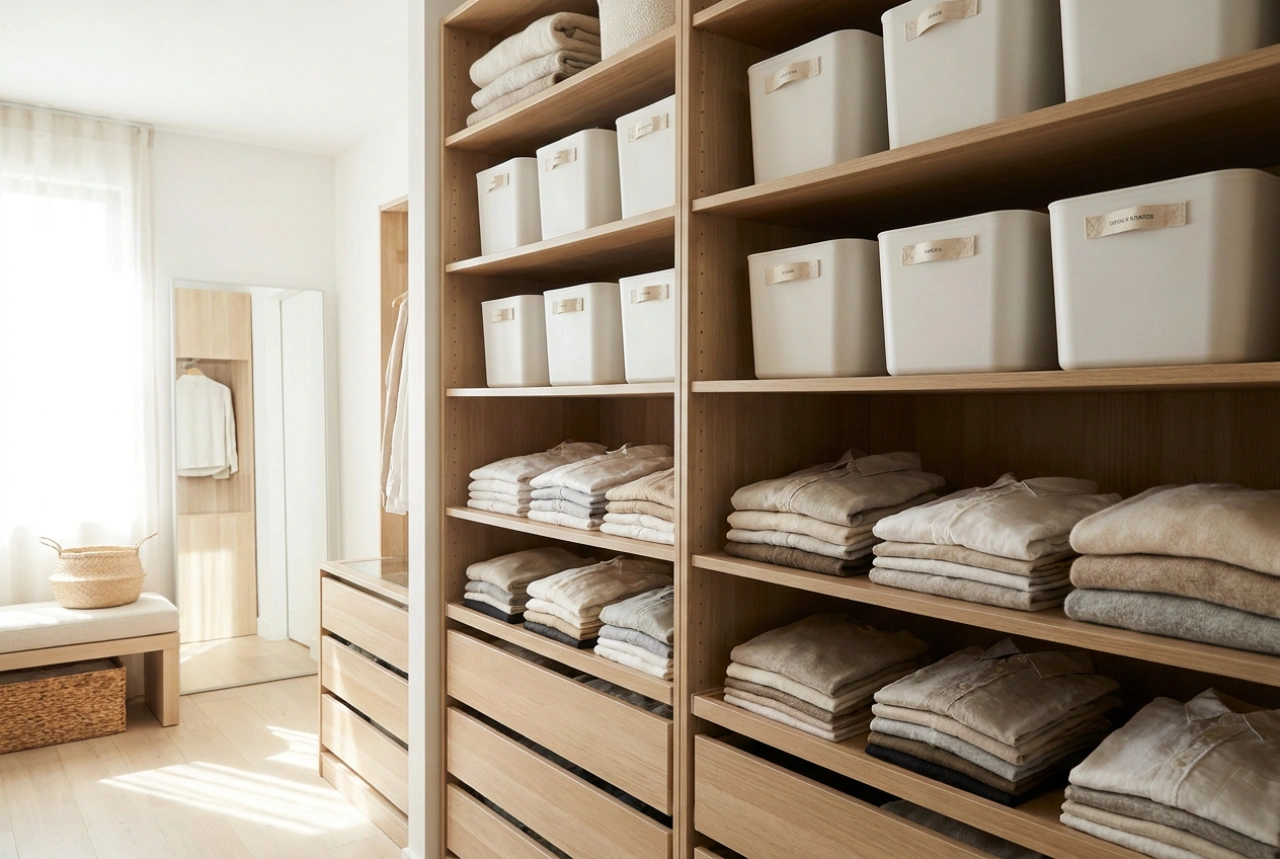
- The Low Zone (Below 80 cm): This is the area directly beneath the lowest part of the knee wall. Because reaching this zone requires bending or kneeling, it is ideal for pull-out deep drawers on full-extension runners. Storing heavy footwear, seasonal bedding, or travel gear here keeps the center of gravity low and utilizes the deepest parts of the slope.
- The Active Zone (80 cm to 180 cm): This is the primary ergonomic sweet spot, located where the ceiling slope allows you to stand comfortably. Reserve this zone for hanging rods and eye-level shelves. Short-hanging items like shirts, jackets, and folded trousers should live here, ensuring they are instantly visible and reachable.
- The High Zone (Above 180 cm): The highest point of the pitch, where the ceiling meets the flat apex. This zone is perfect for lightweight, rarely used items such as hats, spare pillows, or out-of-season clothing packed in breathable fabric boxes. Keeping light items high up minimizes the risk of injury when retrieving them from a step stool.
Optimising Depth and Ventilation
In a small, enclosed attic wardrobe, air circulation is critical. Slanted roofs are often adjacent to external walls, making them susceptible to temperature fluctuations and condensation. To prevent musty odours and fabric degradation, maintain a gap of at least 5 centimetres between the back of your shelving units and the wall. This gap facilitates natural convection, allowing air to circulate freely around your garments.
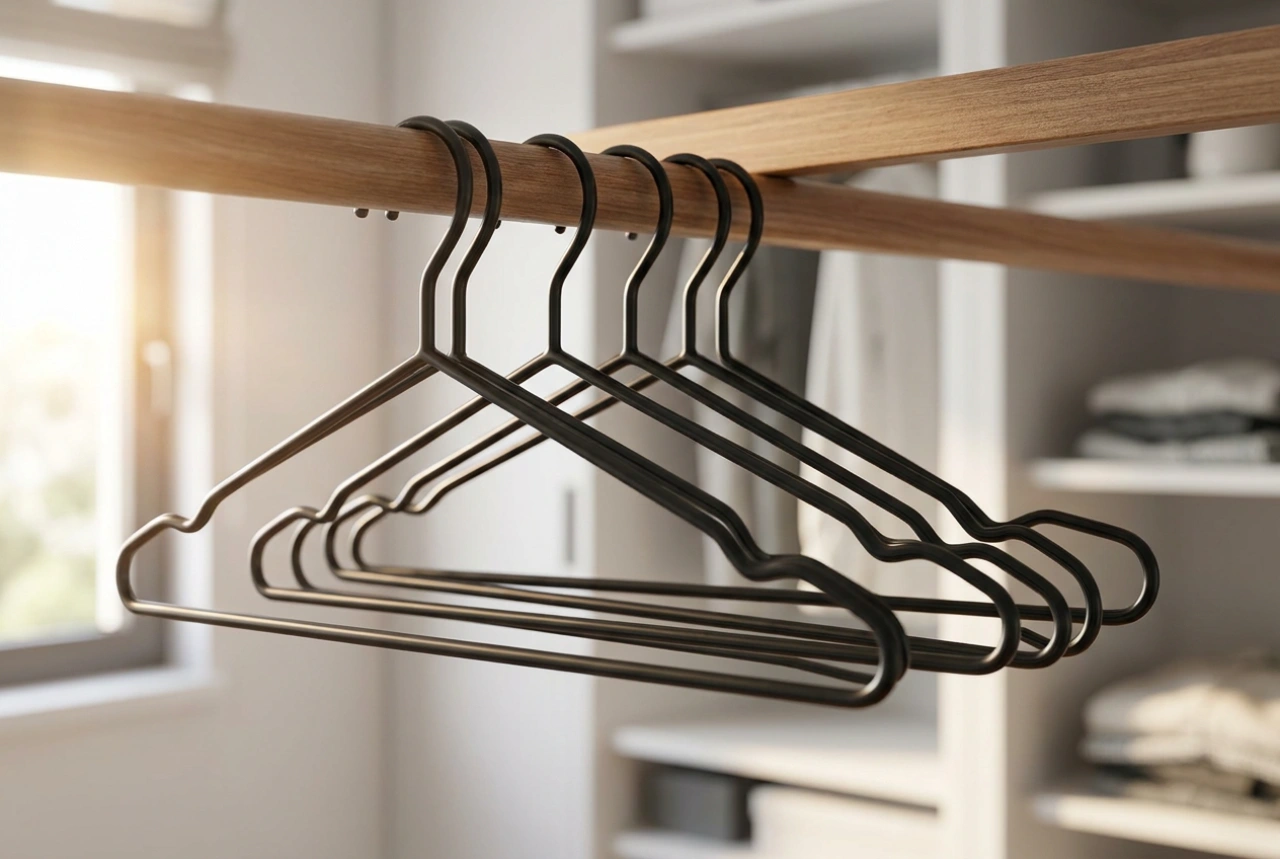
When planning shelf depth, match the depth to the item type. Standard hangers require a minimum depth of 55 to 60 centimetres to hang freely without rubbing against the sliding doors or the back wall. For shallower areas under the slope, utilise pull-out transverse hanging rails. These rails allow garments to hang parallel to the wall, reducing the required wardrobe depth to just 35 to 40 centimetres.
Material Physics and Structural Integrity
The materials chosen for your shelving must withstand both weight and humidity. Solid wood and high-density fibreboard (HDF) are excellent choices for load-bearing structures. When installing shelves along a slanted wall, secure them using heavy-duty bracket systems anchored directly into the wall studs rather than relying solely on drywall anchors. This ensures that the structural load of heavy winter coats or folded linens does not compromise the stability of the partition walls.
Practical Wardrobe Management Checklist
- Measure twice: Calculate the exact angle of the slope to determine the transition points between hanging space and shelving.
- Ensure airflow: Never pack clothes tightly against the slanted wall; leave a ventilation buffer.
- Use proper lighting: Install flush LED strips along the underside of shelves to eliminate shadows cast by the sloping ceiling.
- Select appropriate hardware: Opt for soft-close drawer slides with high load capacities for the low-level deep drawers.