

Interpreting a custom wardrobe blueprint requires more than a passing glance at the visual rendering; it demands a systematic review of structural dimensions, clearance tolerances, and ergonomic physics. Spotting spatial conflicts and design flaws on paper before manufacturing begins prevents costly retrofitting and ensures long-term structural integrity.
Demystifying Blueprint Views and Technical Line Work
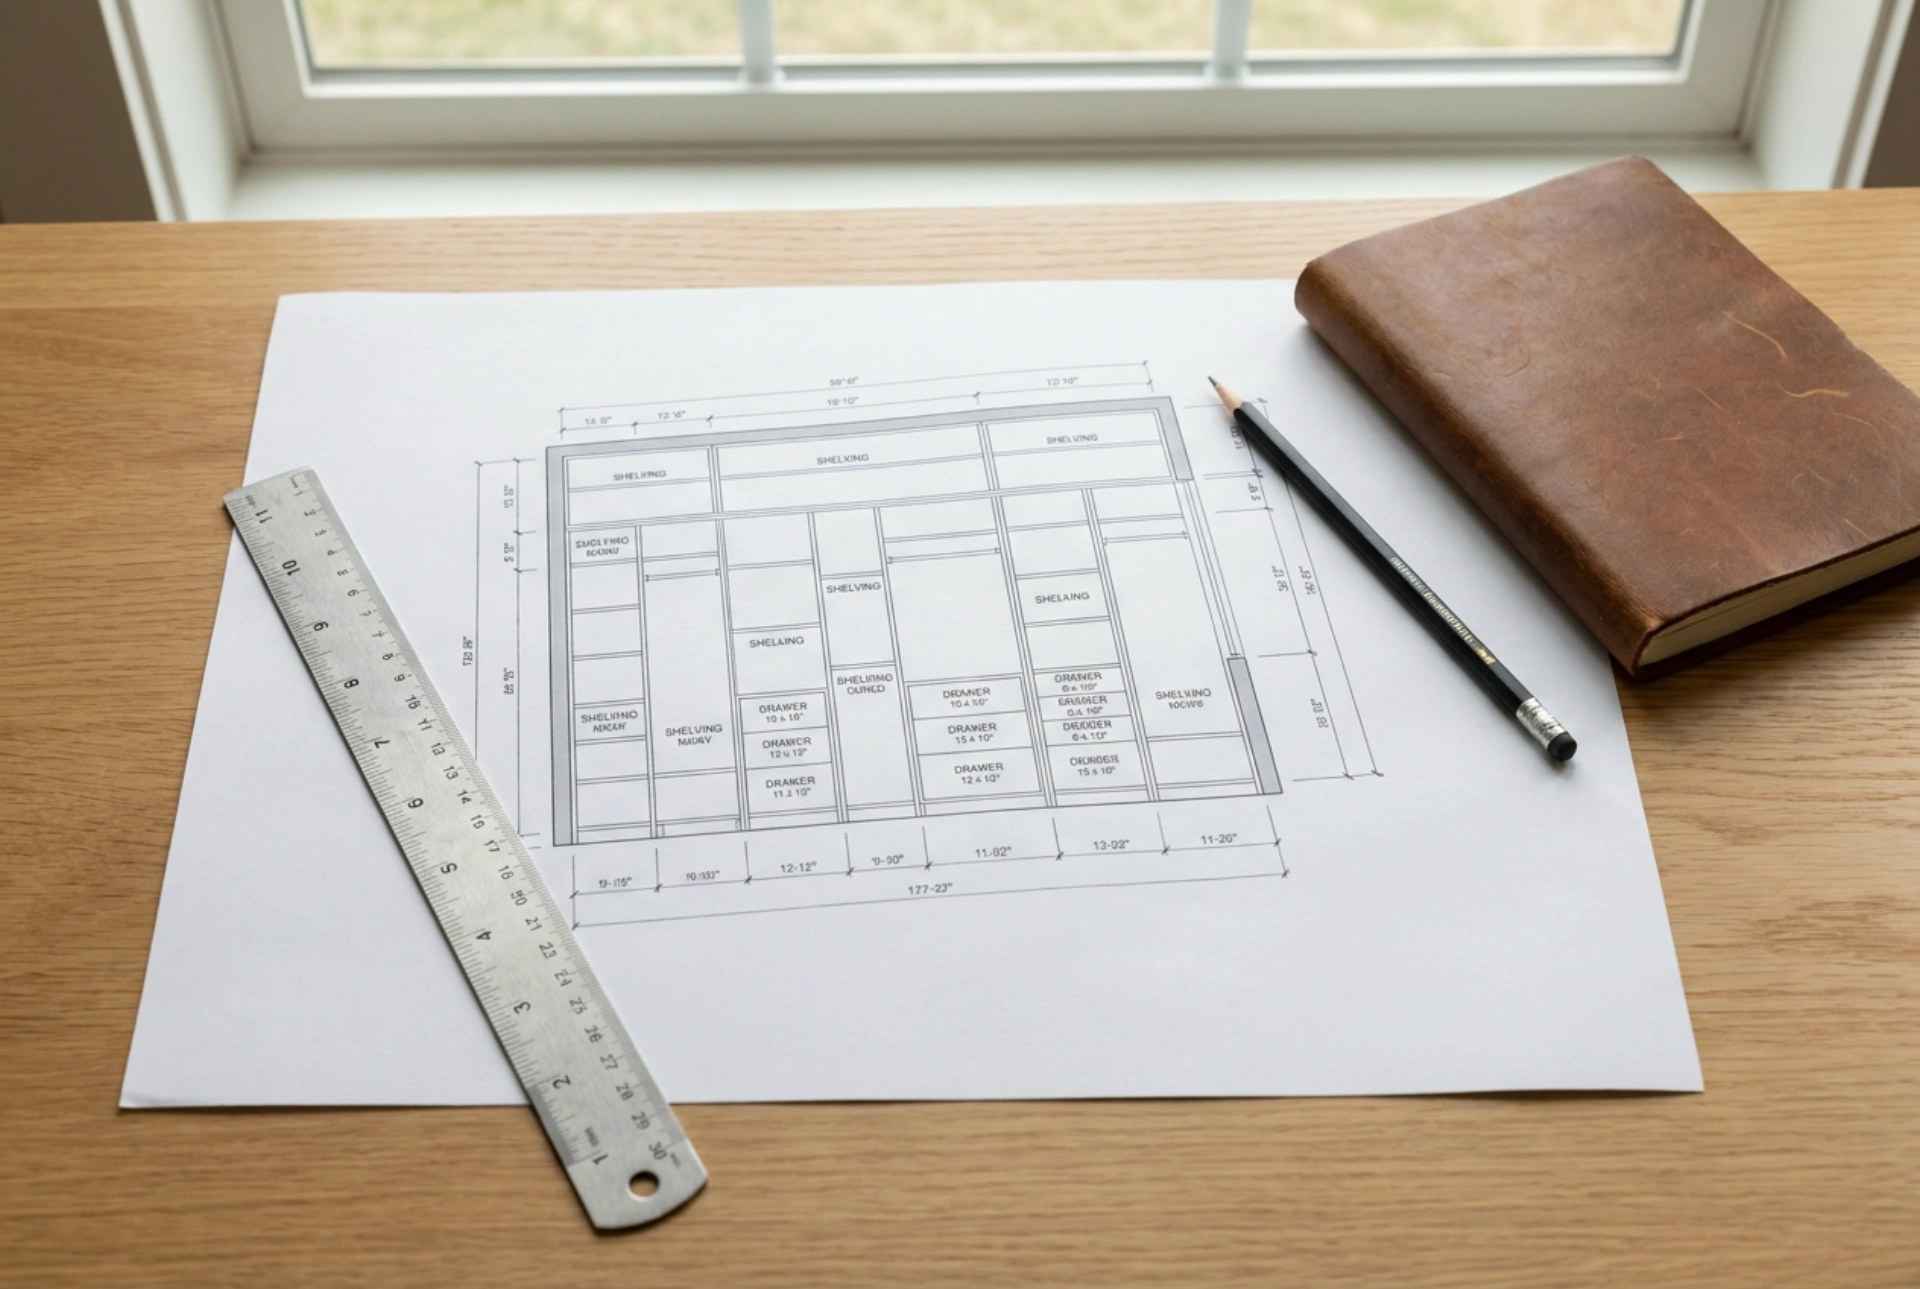
A professional wardrobe design relies on three primary projections: the elevation view, the plan view, and the cross-section. The elevation view presents the front-facing layout, illustrating how the doors and drawers align. The plan view offers a bird-eye perspective, which is critical for verifying depth and wall-to-wardrobe clearances. Cross-sections cut through the cabinet vertically, revealing the exact spacing of shelves, hanging rails, and internal drawers.
Line styles convey specific structural information. Solid lines indicate visible edges of panels, shelves, and frames. Dashed lines typically represent hidden elements, such as internal shelves positioned behind closed doors, or the swing path of hinges. Pay close attention to these dashed swing paths; they indicate whether a door will collide with adjacent walls, light switches, or radiators when opened at a 90-degree or 110-degree angle.
The Physics of Depth: Hanger Clearance and Door Mechanics
One of the most common design errors is underestimating the physical space required for garments on hangers. Standard human shoulder width dictates that a coat or suit jacket requires a minimum internal clear depth of 550 mm to hang without brushing against the back panel or pressing against the front doors. When calculating wardrobe depth, always distinguish between external depth and usable internal depth.
- Hinged Doors: Hinged panels typically require 18 mm to 20 mm for the door thickness itself. If the external wardrobe depth is 600 mm, the internal usable depth is roughly 580 mm, which is ideal for standard hanging.
- Sliding Doors: Sliding mechanism tracks require a significant physical footprint, usually consuming between 80 mm and 100 mm of the wardrobe total depth. Therefore, a sliding wardrobe must have an overall external depth of at least 650 mm to 680 mm to maintain an internal hanging space of 550 mm.
Structural Mechanics and Preventing Shelf Deflection
Gravity constantly acts on horizontal shelving, and understanding material physics is key to preventing sagging shelves over time. Most custom wardrobes use Melamine-Faced Chipboard (MFC) or Medium-Density Fibreboard (MDF), usually in thicknesses of 18 mm. Under load, these materials exhibit a physical property known as deflection.
To prevent visible bowing, any shelf constructed from 18 mm MFC carrying standard folded clothing should not exceed a span of 800 mm without vertical support. For heavy loads, such as books or storage boxes, this maximum span drops to 600 mm. When reviewing the blueprint, check the width of wide compartments; if a shelf spans 1000 mm or more, look for a central vertical partition (mullion) or demand a thicker panel (25 mm) to distribute the bending stress safely.
Identifying Interference and Hardware Obstructions
A flawless blueprint must account for the physical dimensions of hardware. A common technical oversight is drawer interference. Internal drawers hidden behind hinged doors cannot pull out if the door hinge sits directly in their path. Standard concealed cup hinges protrude into the cabinet opening by several centimetres when the door is open. To clear this obstruction, the design must include a spacer panel (filler strip) on the hinge side of the drawer runner, shifting the drawer away from the hinge mechanism.
Additionally, check the floor and ceiling clearances. Floors and walls are rarely perfectly level or plumb. A professional design must include scribing fillers—adjustable trim pieces at the top, sides, and bottom—that can be shaved down on-site to flush-mount the wardrobe against uneven plasterwork without leaving gaps.