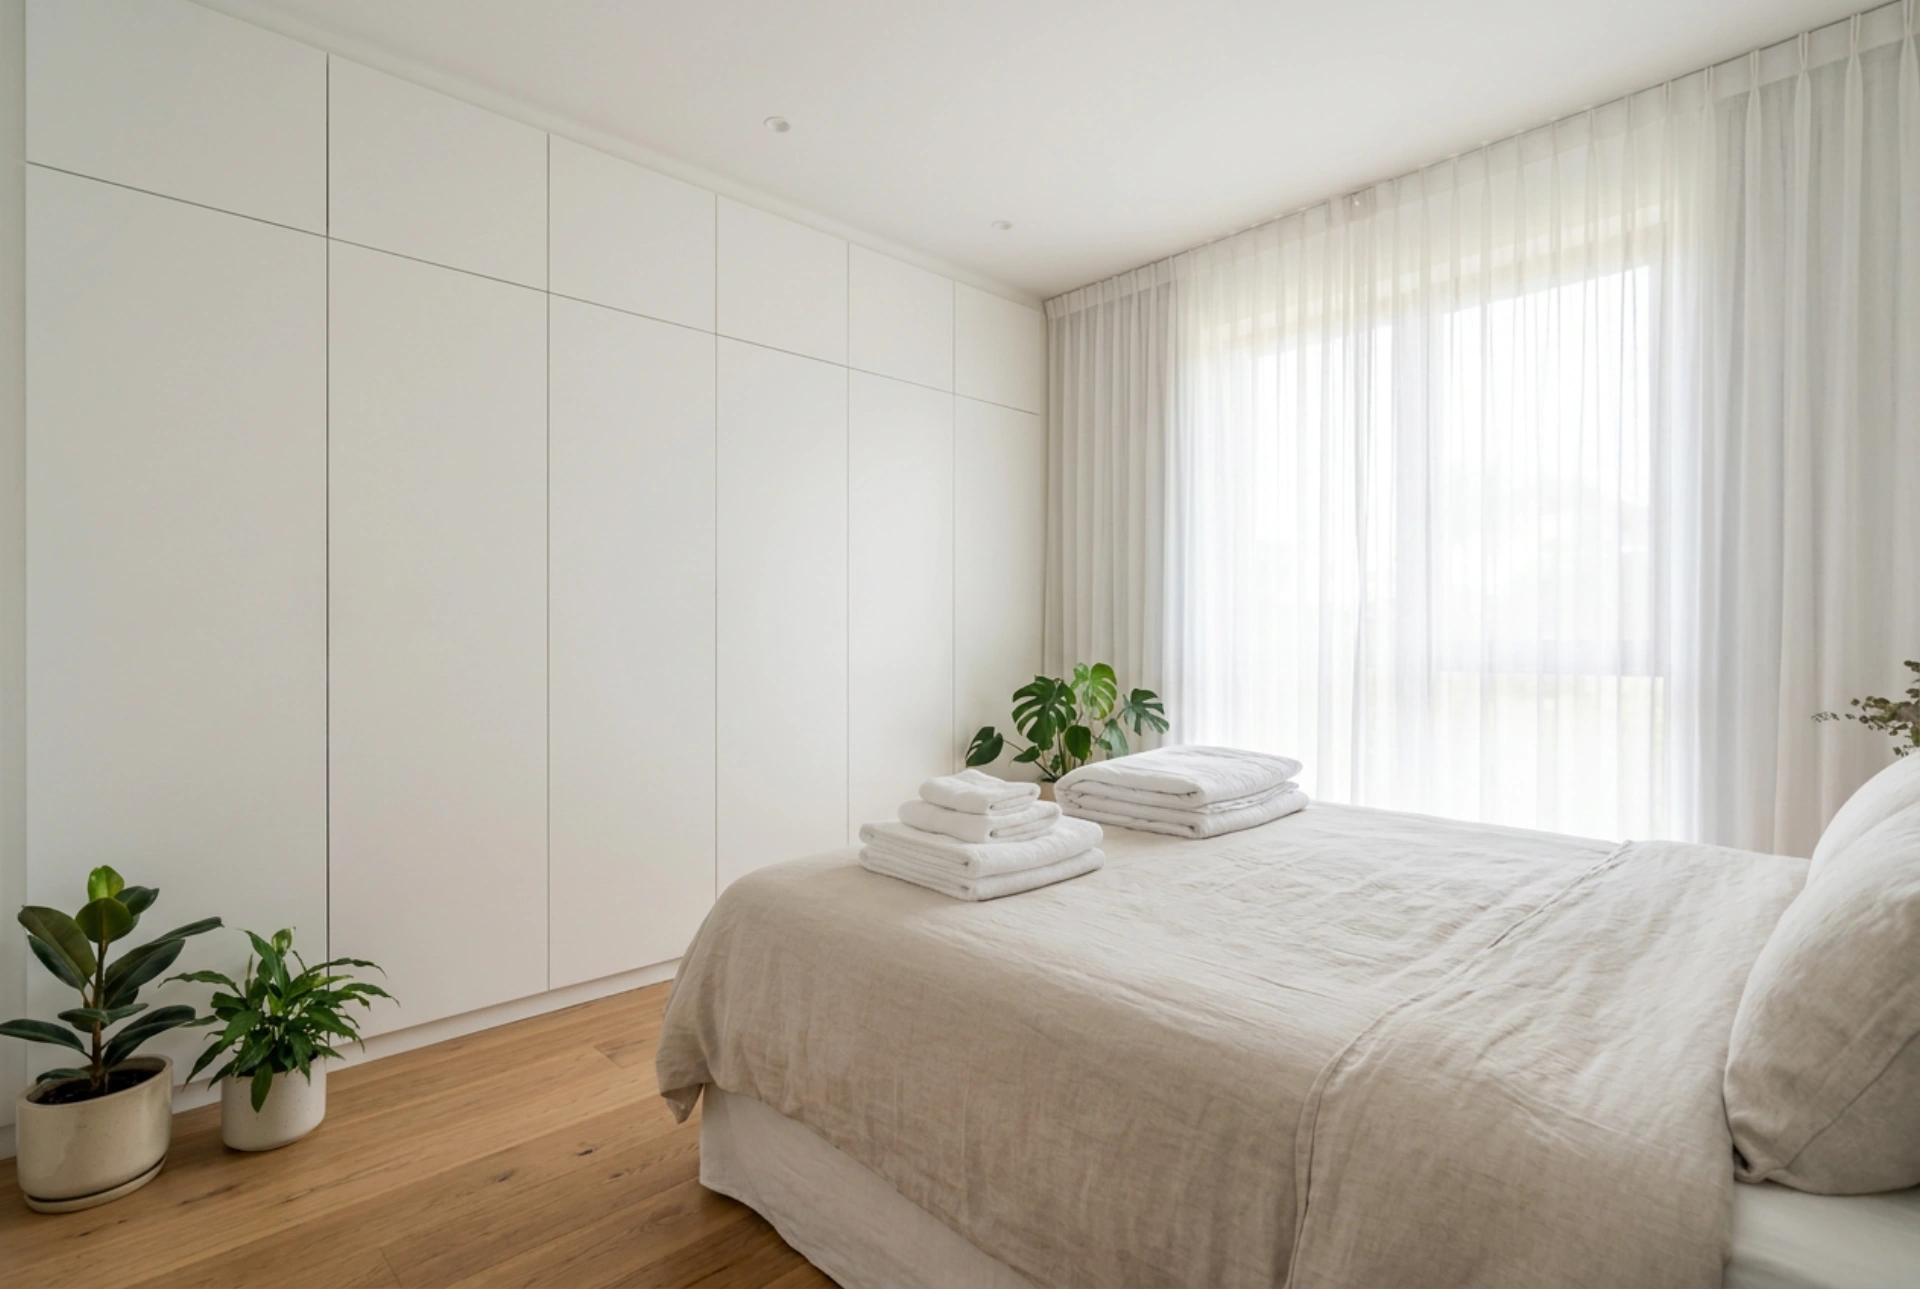


Fitting a functional wardrobe into a compact bedroom without creating a claustrophobic atmosphere requires a precise application of optical physics, ergonomic layout design, and material science. By understanding how light interacts with surfaces and how the human eye perceives structural planes, you can integrate high-capacity storage that visually recedes into the background.
The Optics of Reflection: Matte versus Gloss Finishes
When selecting the exterior finish of a wardrobe for a confined space, the physical interaction between light and the surface material is paramount. Light Reflectance Value (LRV) measures the percentage of light a surface reflects. In a small bedroom, surfaces with an LRV of 70% or higher—typically pale, neutral tones—help maximize natural and artificial light distribution. However, the type of reflection is just as critical as the volume of light reflected.
Specular reflection, common in high-gloss laminates, bounces light back in concentrated, directional beams. In tight quarters, this can create intense glare and highlight physical boundaries, drawing unwanted attention to the wardrobe’s mass. Conversely, diffuse reflection, achieved through ultra-matte or soft satin finishes, scatters light in multiple directions. This diffusion softens the visual edges of the wardrobe, making its physical presence less imposing. Matte surfaces absorb shadows rather than casting sharp ones, allowing the wardrobe to blend harmoniously with surrounding walls.
Geometric Alignment: The Case for Floor-to-Ceiling Integration
Human spatial perception relies heavily on uninterrupted lines. Standard freestanding wardrobes often stop short of the ceiling, leaving a gap of 20 to 40 centimetres. This gap creates a dead zone that accumulates dust, casts dark shadows, and visually fragments the wall plane. The brain registers this fragmentation as an obstacle, making the room feel smaller and more cluttered.
To counteract this, flush-fitted, floor-to-ceiling wardrobes are highly effective. By extending the cabinet doors from the floor base directly to the plaster line of the ceiling, you eliminate horizontal visual breaks. The wardrobe essentially behaves as an architectural wall rather than a piece of furniture. Utilizing handleless, push-to-open mechanisms further streamlines this plane, removing protruding hardware that would otherwise catch the eye—and physical clothing—in tight walkways.
Kinematics of Space: Choosing the Right Door Mechanism
The physical footprint of a wardrobe extends beyond its static dimensions; it includes the dynamic space required to access its contents. Standard hinged doors require a clearance arc of 50 to 60 centimetres. In a narrow room, this swing radius can collide with the bed frame, forcing awkward physical maneuvers and limiting movement.
Sliding doors operate on a parallel plane, requiring zero forward clearance. This makes them ideal for tight corridors between the bed and the wall. However, sliding mechanisms carry a physical trade-off: they require a double-track system that adds roughly 8 to 10 centimetres to the overall depth of the wardrobe shell. For exceptionally shallow rooms, a bi-fold door system offers a viable alternative. Bi-fold doors fold outward in a tight accordion shape, requiring only half the clearance of a standard hinged door while keeping the overall depth of the cabinet to a standard 60 centimetres.
Internal Ergonomics and Volumetric Efficiency
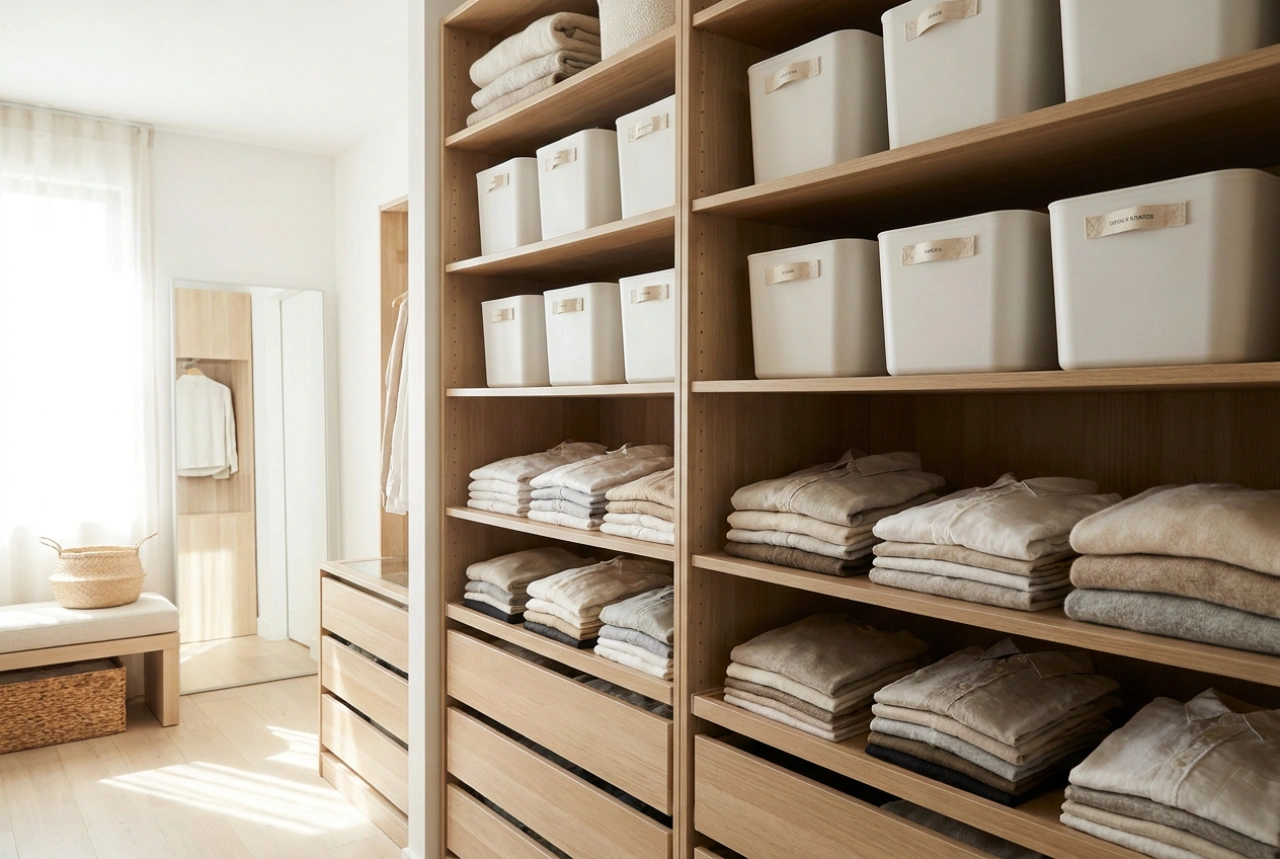
To minimize the external physical volume of the wardrobe, the interior layout must be meticulously planned to eliminate wasted space. The standard depth for hanging clothes on a perpendicular rail is 60 centimetres. If your room’s floor plan cannot accommodate this depth without restricting traffic paths, a shallow 40-centimetre cabinet can be utilized by altering the internal physics of the hanging system.
Replacing traditional transverse hanging rails with pull-out longitudinal rails allows garments to hang parallel to the door plane. While this reduces the total linear hanging capacity per section, it allows the wardrobe's physical footprint to shrink by 33%. Additionally, organizing the interior using modular drawers at the base, adjustable shelves in the mid-section, and seasonal storage at the absolute top ensures that every cubic centimetre is functional. Placing heavy, rarely used items at the top also shifts the visual and physical center of gravity, ensuring everyday access is smooth and unhindered.