

Sliding wardrobes offer exceptional space-saving benefits, yet their primary mechanical limitation lies in the door overlap, which often creates inaccessible blind spots. Eliminating these dead zones requires precise geometric planning and aligning internal partition walls directly with the door overlap zones.
The Geometry of Door Overlap and Blind Spots
In a standard two-door or three-door sliding wardrobe, the doors slide along parallel tracks. Because one door must slide behind another, they must overlap by at least the width of the door frame profile, which is typically 20 to 50 millimetres. This overlapping zone is a permanent obstruction; when one door is fully opened, the area directly behind the overlapping section remains partially obscured.
To prevent dead zones, the internal vertical dividers (carcase uprights) must be positioned exactly where the doors overlap when opened. If a vertical partition is placed in the centre of an open door’s pathway, the space behind it becomes a structural pocket that is difficult to reach. Calculating the precise net opening width is essential: subtract the door overlap and the frame profiles from the total internal width to find the true accessible zones.
Aligning Internal Partitions and Drawers
The most common design failure in custom wardrobes is placing internal drawers or pull-out baskets directly behind a door overlap. When you attempt to pull the drawer out, it collides with the edge of the sliding door. Solving this requires strict alignment rules during the design phase.
- Active zones: Align all pull-out elements, such as drawers, trouser racks, and wire baskets, within the central, unobstructed sections of each door bay.
- Spacer tracks: If a drawer must be placed near a door frame, install a vertical spacer strip between the wardrobe side wall and the drawer runner to push the drawer clearance away from the door profile.
- Fixed shelving in overlaps: Reserve the overlapping zones exclusively for static, deep storage or items that do not require daily retrieval, such as seasonal bedding.
Load-Bearing Dynamics and Shelf Thickness
To ensure long-term structural integrity, shelf material selection and span lengths must be calculated to prevent sag. Particle board and Medium-Density Fibreboard (MDF) are standard, but their deflection behaviour under load differs.
For a standard 18-millimetre-thick laminated MFC (Melamine Faced Chipboard) shelf, the maximum unsupported span should not exceed 800 millimetres for medium loads and 600 millimetres for heavy loads. Exceeding these spans leads to permanent material deformation. If wider bays are necessary, the shelf thickness must be increased to 25 millimetres, or structural reinforcing profiles must be fitted to the front or back edge of the shelf.
Vertical Ergonomics: The Three-Zone System
Optimising the vertical layout requires categorising storage based on human kinematics and the frequency of access. This distributes physical strain and maximises usability.
The Primary Zone
Located between 700 and 1600 millimetres from the floor, this zone aligns with the natural reach of the user without bending or stretching. Position daily clothing, underwear drawers, and active hanging rails here. Sliding mechanisms operate most efficiently at this height, reducing wear on runner wheels.
The Lower Zone
From the floor up to 700 millimetres, this area should hold heavy footwear, suitcases, or appliances. Utilizing heavy-duty, bottom-mounted runners for deep baskets ensures that the weight is distributed directly onto the wardrobe base plate rather than pulling on side walls.
The Upper Zone
Above 1600 millimetres, this area is reserved for lightweight, bulky items. Shelves here can have wider spans up to 1000 millimetres if they are dedicated to lightweight items like pillows or winter coats, as the risk of structural sagging is lower.
Illumination and Visual Depth
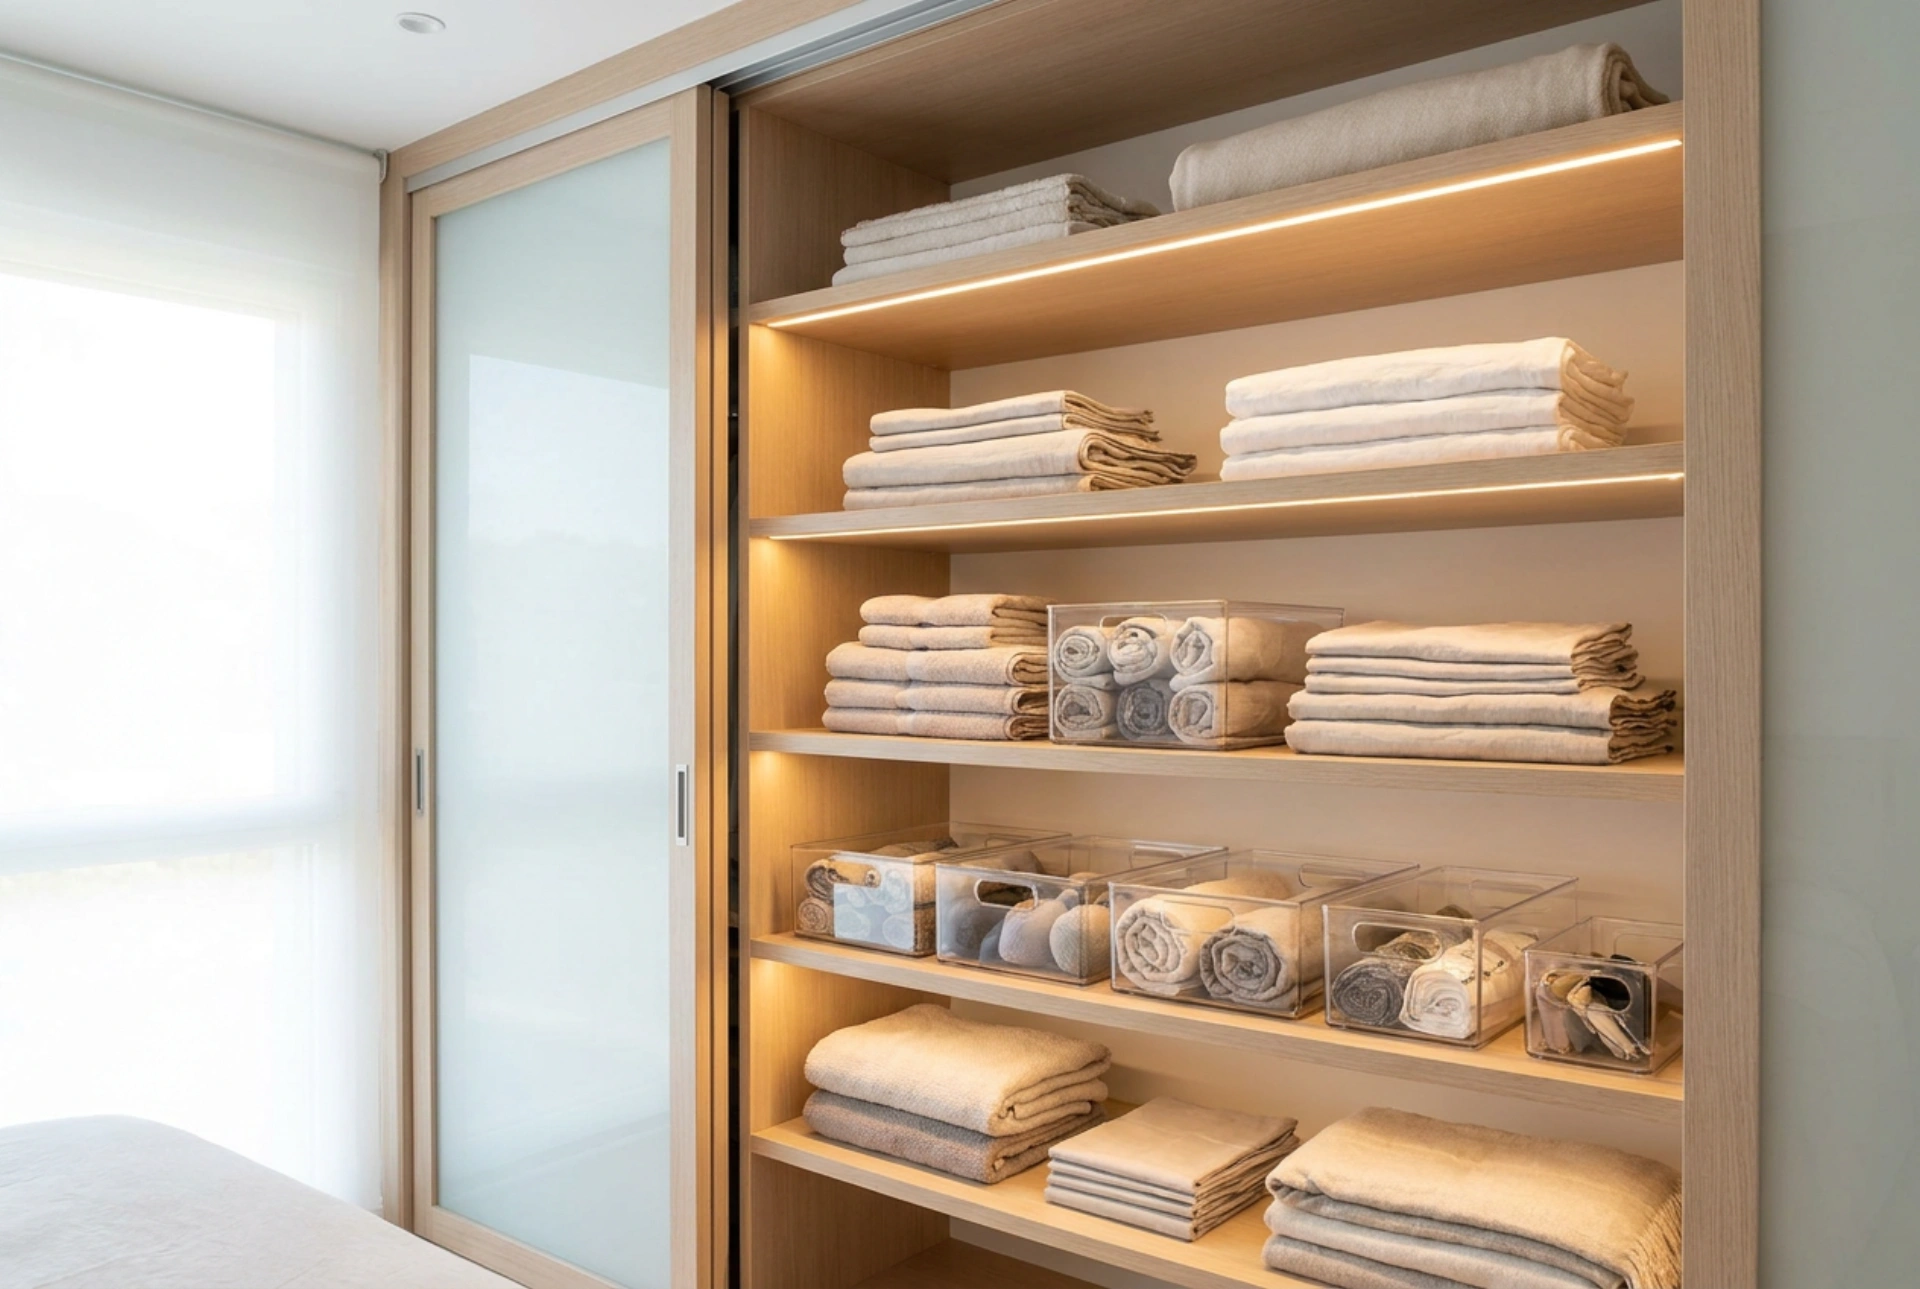
Dark corners inside deep wardrobes degrade usability. Installing vertical LED profiles recessed into the side panels or partition walls illuminates the entire depth of the shelf, removing visual blind spots. Opt for low-heat, high-CRI LEDs to prevent heat damage to delicate fabrics while ensuring accurate colour rendering of garments.