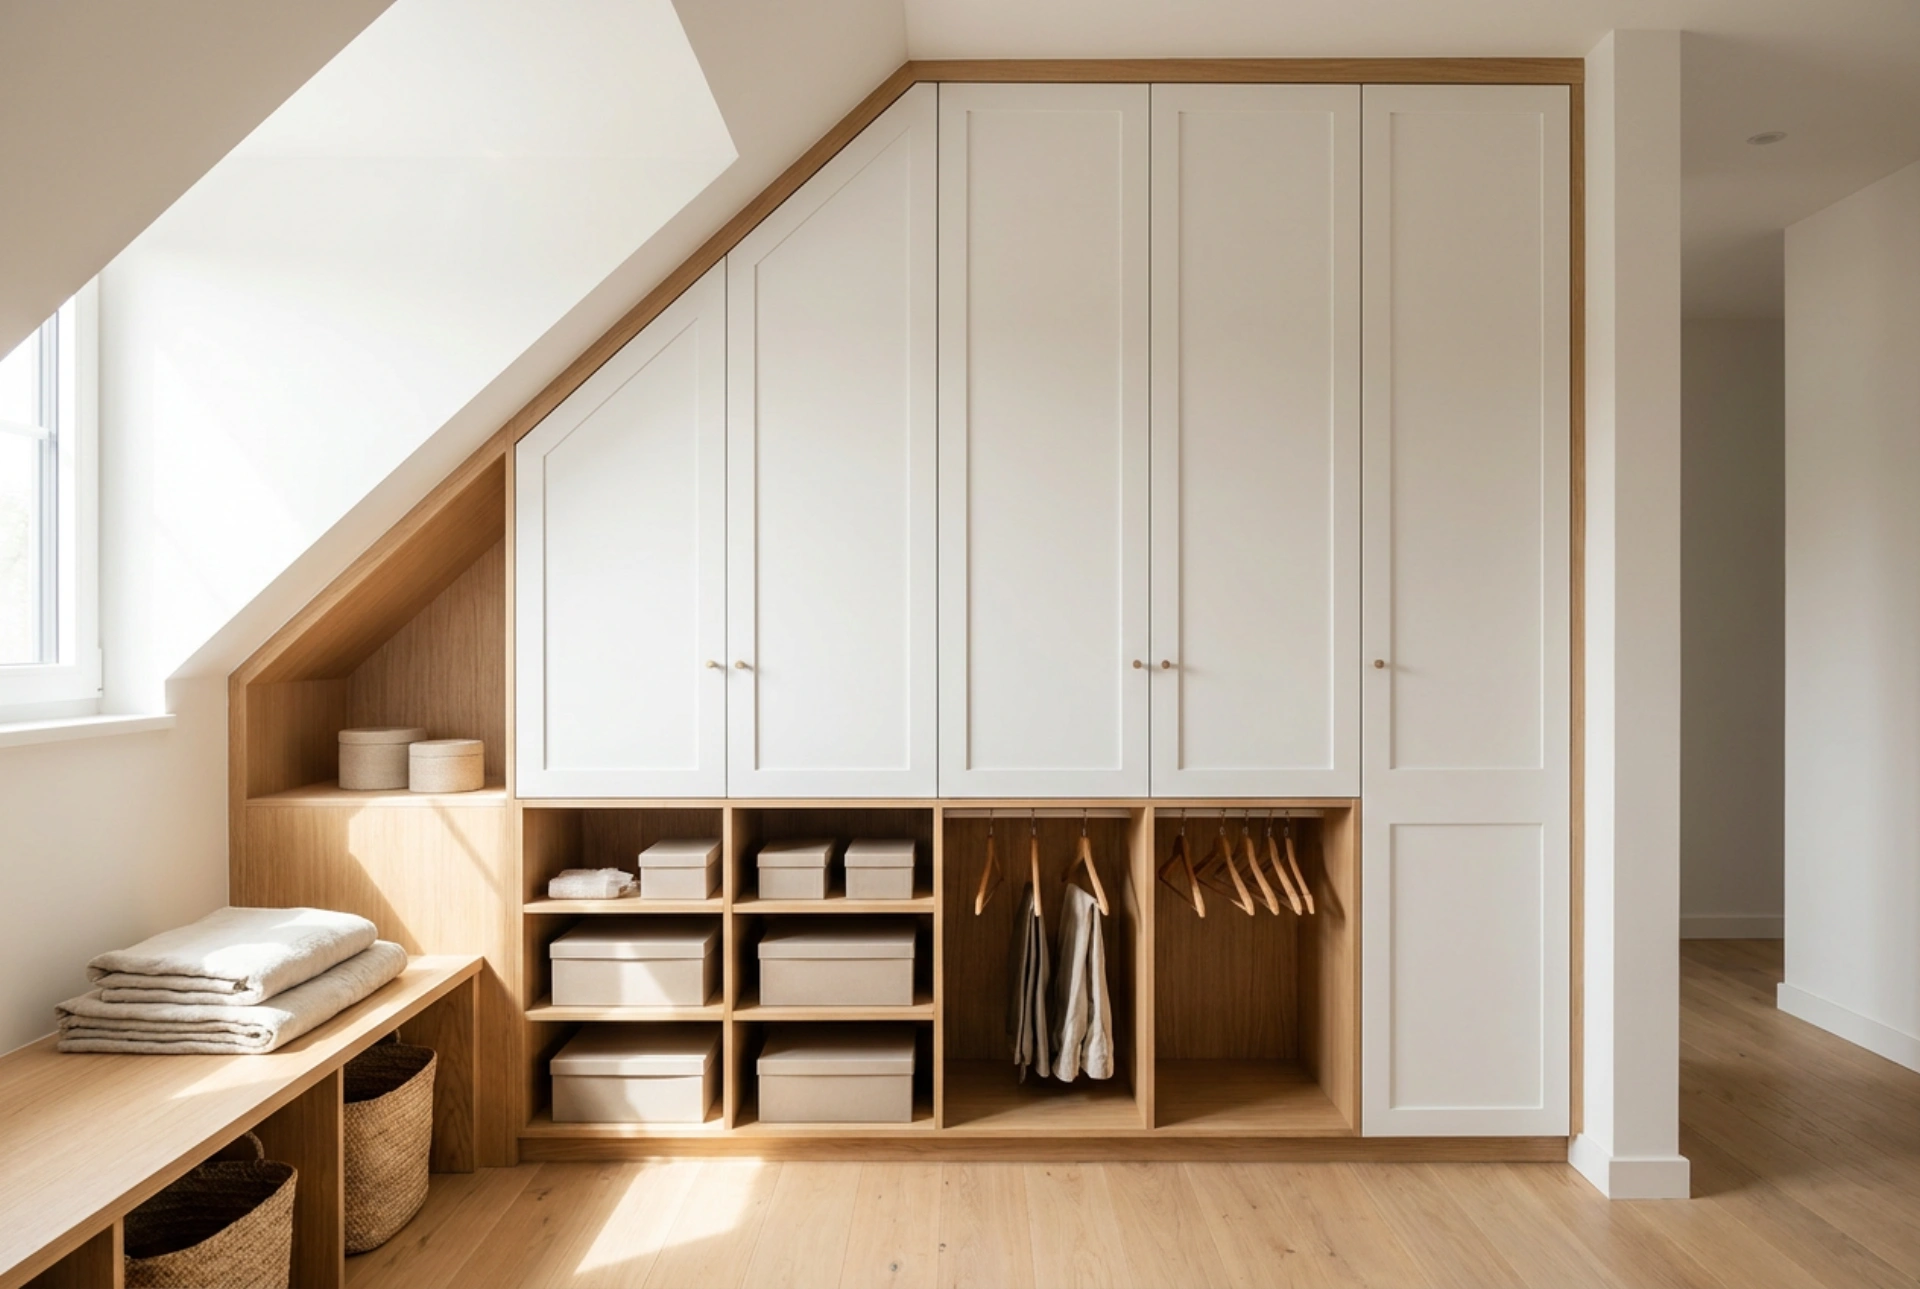


Maximising the storage potential of a hallway often requires navigating awkward architectural features like slanted ceilings, deep niches, or narrow alcoves. Understanding the physics of spatial geometry, load distribution, and material behaviour allows you to transform these structural challenges into highly functional storage systems.
The Mechanics of Slanted Wardrobes: Gravity and Door Geometry
When designing a wardrobe for a slanted ceiling, the primary mechanical challenge lies in the door operation and weight distribution. Standard rectangular doors rely on vertical hinges that distribute weight evenly along the side panel. In a slanted wardrobe, angled cuts alter the centre of gravity of the door panels. For hinged doors on slanted sections, the hinges must be placed exclusively on the straight vertical edge, ensuring that the opening mechanism does not fight gravity or cause the door to sag over time.
If sliding doors are preferred, the track system must be installed parallel to the floor, meaning the sliding panels can only occupy the rectangular portion of the wardrobe. The triangular space above must remain fixed panels or open shelving. Trying to run a sliding track along a slope creates lateral friction that quickly degrades the roller bearings and compromises structural safety.
Conquering Deep Niches: Access and Structural Load
Deep alcoves often suffer from the "dead zone" effect, where items stored in the back become inaccessible and forgotten. To solve this, utilise heavy-duty pull-out runners that operate on telescopic ball-bearing slides. These runners must be rated for the maximum load capacity, typically at least 45 to 90 kilograms for heavy winter coats and footwear, to prevent bending under leverage when fully extended.
Another physical factor is the leverage exerted on the wardrobe frame. When a fully loaded drawer or rack is pulled out of a deep niche, it acts as a lever, transferring significant downward force to the front of the wardrobe base. The entire structure must be securely anchored to the masonry wall using heavy-duty expansion wall plugs to prevent tipping. Avoid relying solely on gravity or lightweight adhesive solutions.
Material Physics: Managing Humidity and Airflow in Tight Alcoves
Hallways are high-traffic transition zones exposed to rapid changes in temperature and humidity as external doors open and close. Wet coats and damp shoes introduce moisture into enclosed wardrobe spaces, creating a microclimate prone to condensation and subsequent mould growth. Therefore, ventilation and material selection are critical.
Using medium-density fibreboard with a high-quality moisture-resistant rating or engineered plywood is preferable to solid timber, which expands and contracts excessively with humidity fluctuations. To prevent stagnant air, integrate ventilation grilles at the bottom and top of the wardrobe frame. This design utilises the chimney effect: cool air enters through the lower vents, warms up slightly inside the cabinet, and escapes through the top vents, maintaining continuous passive airflow that dries damp garments and prevents musty odours.
Ergonomic Zoning and Planning Checklist
To ensure long-term usability, organise the internal layout based on physical accessibility and frequency of movement. Group items into distinct zones based on the natural reach of the human body. The primary zone, located between waist and shoulder height, should house daily-use items like active coats and keys. The lower zone is ideal for heavy footwear, while the upper and slanted zones should be reserved for seasonal storage.
- Identify the load capacity of all pull-out runners, ensuring they are rated for at least 45 kilograms.
- Position heavy-duty wall anchors into solid masonry to counter the leverage of deep drawers.
- Incorporate upper and lower ventilation grilles to establish passive airflow via the chimney effect.
- Mount hinges for slanted doors exclusively on the vertical side to prevent sagging.
- Organize storage zones by frequency of use, keeping daily items within a comfortable height range.





