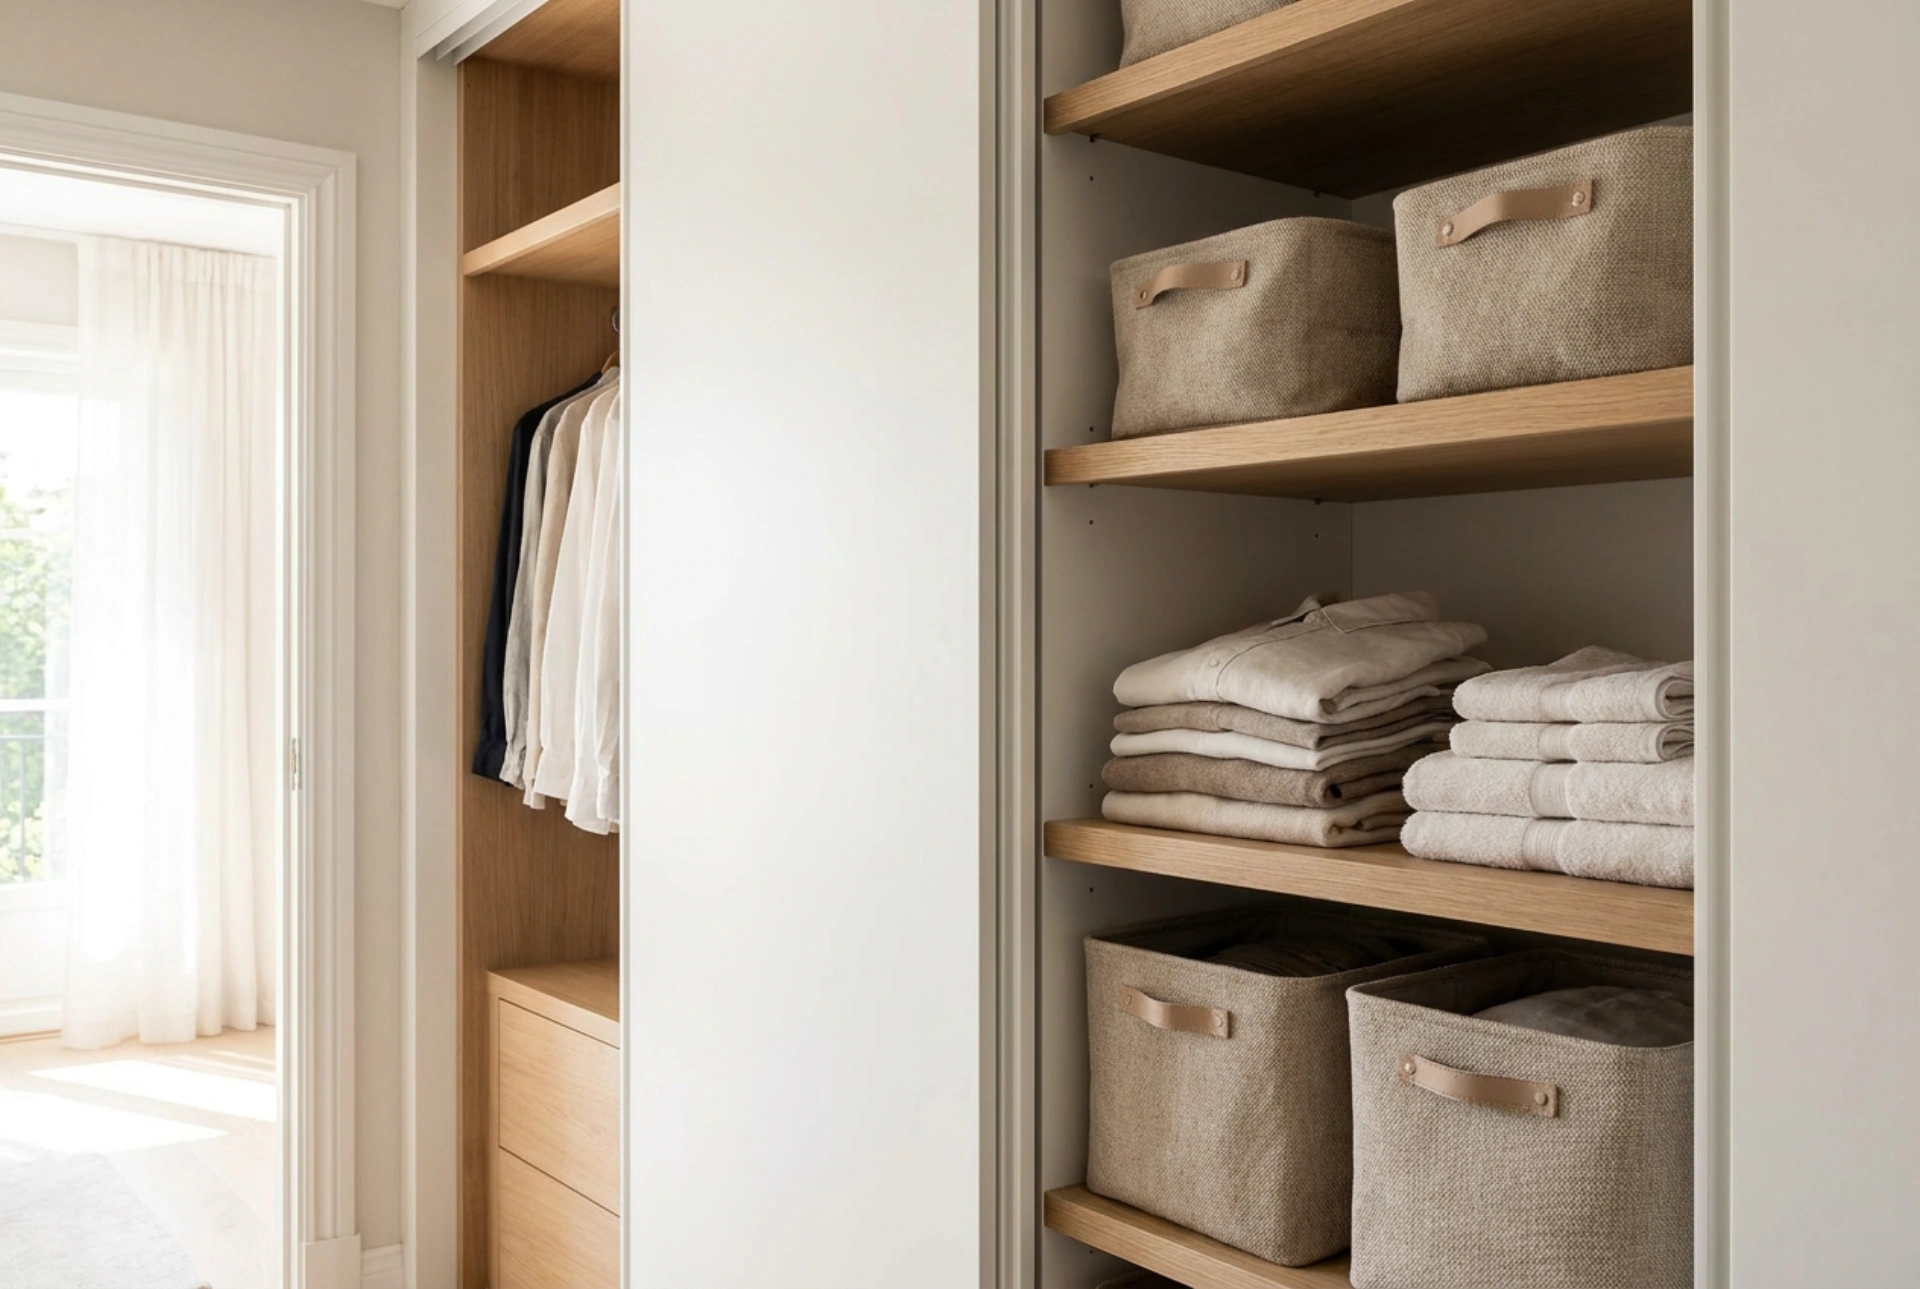


Designing a sliding wardrobe without mirror panels in a limited space requires a precise understanding of spatial geometry, material finishes, and internal ergonomics. Eliminating mirrors means you must rely on clever surface texture, lighting, and internal layout mechanics to prevent the furniture from overwhelming a small room.
The Mechanics of Sliding Wardrobes: Depth and Clearance
When planning a sliding wardrobe in a tight space, the first physical constraint to calculate is the door track depth. Unlike hinged doors that swing outward, sliding doors operate on parallel tracks. These tracks typically consume between 8 to 10 centimetres of the wardrobe's total depth. Consequently, a wardrobe with an external depth of 60 centimetres only provides about 50 to 52 centimetres of usable internal space.
To ensure standard coat hangers (which require at least 55 centimetres of width to hang freely) do not obstruct the sliding mechanism, you must plan accordingly. In rooms where you cannot afford a 65-centimetre-deep cabinet, you should install transverse (pull-out) rails instead of longitudinal ones. This hardware change utilizes the cabinet's width rather than its depth, keeping the clothes parallel to the back wall and preventing the doors from jamming against fabric.
Compensating for Mirror-Free Doors: Material Science and Light
Mirrors are traditionally used to optically expand small rooms by bouncing light. Without them, a solid sliding wardrobe door can easily look like an imposing monolithic wall. To counteract this, focus on the physics of light reflection and material finishes. High-gloss lacquered panels or satin-finished acrylics reflect diffused light, preventing harsh glare while maintaining a sense of depth. Alternatively, opting for lightweight materials like structured polymer membranes or fluted panels breaks up flat surfaces, scattering shadows and softening the visual mass.
Colour temperature and placement also play a vital role. Using light-absorbing, dark matte finishes on large sliding doors in a small room creates a visual black hole. Instead, select soft, neutral tones that closely match the adjacent walls. This reduces visual contrast, making the wardrobe appear as a structural architectural element rather than a heavy piece of freestanding furniture.
Internal Zoning and Structural Ergonomics
A small wardrobe must maximize every cubic centimetre through logical zoning based on frequency of use and physical weight. The internal structure should be divided into three distinct zones:
- The Lower Zone (up to 60 cm): Reserved for heavy items and shoes. Drawers placed here should use full-extension runners to allow complete visibility without requiring deep bending.
- The Active Zone (60 cm to 180 cm): The most ergonomic height for daily access. This area should host frequently worn clothes on rails or open shelves spaced 30 to 35 centimetres apart. Closer spacing prevents tall, unstable stacks of folded clothes from collapsing.
- The Upper Zone (above 180 cm): Designed for seasonal storage and bedding. Since access requires steps or ladders, prioritize lightweight storage boxes to minimize lifting hazards.
The Overlap Problem: Aligning Drawers and Sliding Doors
One of the most common design errors in sliding wardrobes is placing internal drawers or pull-out baskets directly behind the overlap zone of the sliding doors. Sliding doors do not open completely; one door always blocks a portion of the interior. If you place a drawer where the doors overlap, the drawer will hit the door frame and fail to open.
To prevent this, map the exact path of each door panel before dividing the interior. Internal drawers must be positioned strictly within the central bounds of each individual section, or you must build internal filler strips (spacers) that push the drawers away from the side panels and out of the door's overlap trajectory. Ensuring smooth physical clearance prevents friction wear on both the timber frames and the sliding track runners.
Optimizing Ventilation and Friction
A closed wardrobe without open panels can trap moisture and dust, leading to stagnant air. To prevent this, leave a small gap of 2 to 3 centimetres at the top and bottom of the back panel to facilitate natural air convection. Additionally, equip the sliding track with soft-closing dampers. These mechanical accessories absorb kinetic energy as the door approaches the frame, preventing structural vibration and protecting the joints from repeated impact stress over time.





