

Selecting the ideal width for an integrated dishwasher requires balancing cabinetry dimensions, kitchen ergonomics, and appliance kinematics. Choosing between the two industry standards, 45 cm and 60 cm, dictates not only your kitchen's daily throughput but also the structural integrity of your surrounding furniture.
The Core Dimensional Standards of Integrated Dishwashers
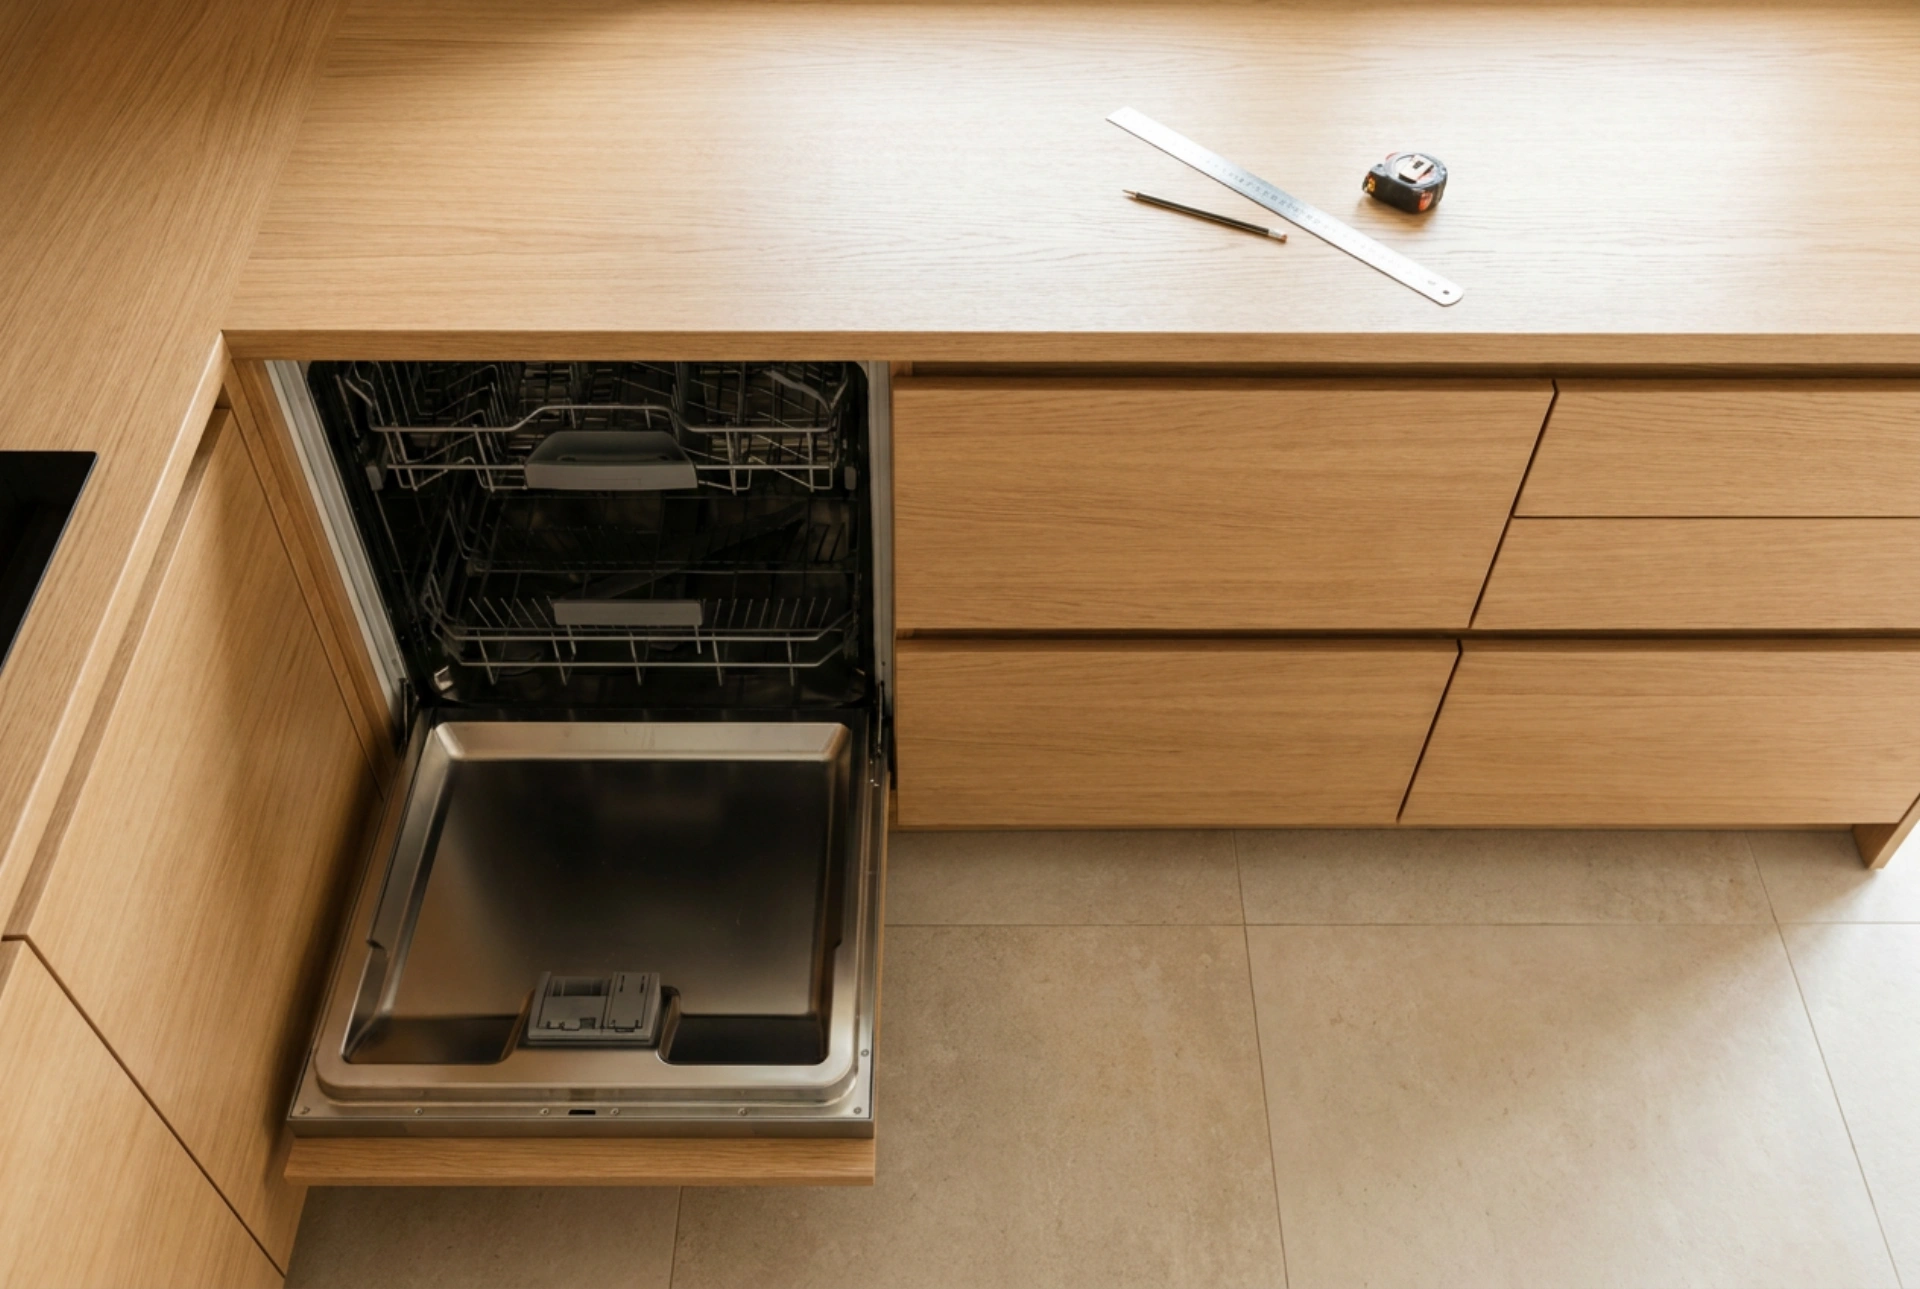
Integrated dishwashers are designed around European standard kitchen module widths. A standard 60 cm model actually measures approximately 59.8 cm in width, while a slimline 45 cm model measures around 44.8 cm. These fractions of a centimetre are critical; they provide the necessary lateral clearances (usually 1-2 mm on each side) to prevent the appliance chassis from rubbing against the adjacent cabinet carcass panels during installation and operation.
Depth and height are equally standardised, yet often overlooked. Most units require a minimum niche depth of 55 cm to accommodate the appliance body, utility connections, and structural wall clearances. The standard height ranges from 81.5 cm to 87.5 cm, adjustable via threaded levelling feet. When planning, ensure your kitchen worktop height aligns with these parameters, leaving a 2 mm expansion gap between the top of the dishwasher chassis and the underside of the worktop to prevent physical stress propagation.
Layout Kinematics and Door Clearance
An integrated dishwasher does not exist in isolation; its door operates on a pivoting hinge mechanism that extends into the kitchen workspace. A fully opened dishwasher door projects approximately 60 cm to 65 cm outward from the cabinet frontage. This creates a critical clearance zone that must remain unobstructed to maintain safe passage and functional ergonomics.
- The Loading Triangle: Position the dishwasher immediately adjacent to the sink cabinet. This minimises drip distances when transferring items from the basin to the racks and keeps plumbing routes (inlet hose, drain hose, and waste trap connection) within the standard 1.5-metre length limit to prevent pump strain.
- Corner Collisions: In L-shaped or U-shaped kitchens, never place a dishwasher directly in a corner. Ensure a minimum filler panel width of 10 cm to 15 cm between the edge of the dishwasher door and any perpendicular cabinet handles or drawers. This prevents physical collisions and allows adjacent cupboards to be accessed simultaneously.
- Opposing Cabinetry: In galley kitchens or island layouts, maintain a minimum corridor width of 120 cm between the dishwasher frontage and the opposing cabinetry. This ensures that even when the dishwasher door is fully horizontal, a person can safely step around it without tripping hazards.
Thermal and Moisture Management
When an integrated dishwasher completes its drying cycle, it releases high-temperature water vapour. Without proper physical barriers, this hot, humid air will penetrate the substrate of your kitchen worktop (often engineered wood or laminate-faced chipboard), leading to swelling, delamination, and structural failure over time.
To mitigate this, always install a moisture barrier foil—a self-adhesive aluminium sheet—to the underside of the worktop directly above the dishwasher cavity before sliding the unit into place. This metal barrier acts as a thermal shield, condensing the escaping steam and redirecting it away from the porous timber core. Additionally, ensure the side cabinetry panels are sealed with appropriate edge-banding to resist moisture ingress along the vertical joints.
Selecting the Width Based on Household Thermodynamics
The choice between a 45 cm and a 60 cm dishwasher should also factor in the volume of water and thermal energy consumed per dish. A 60 cm unit typically accommodates 12 to 15 standard place settings, utilising the thermal mass of the larger load to dry dishes more efficiently via condensation drying. A 45 cm unit accommodates 9 to 10 place settings. If your household consists of one or two people, a 45 cm model prevents dirty dishes from sitting inside the appliance for days, reducing microbial growth and odour accumulation. Conversely, larger households require a 60 cm width to avoid running multiple energy-intensive cycles daily.