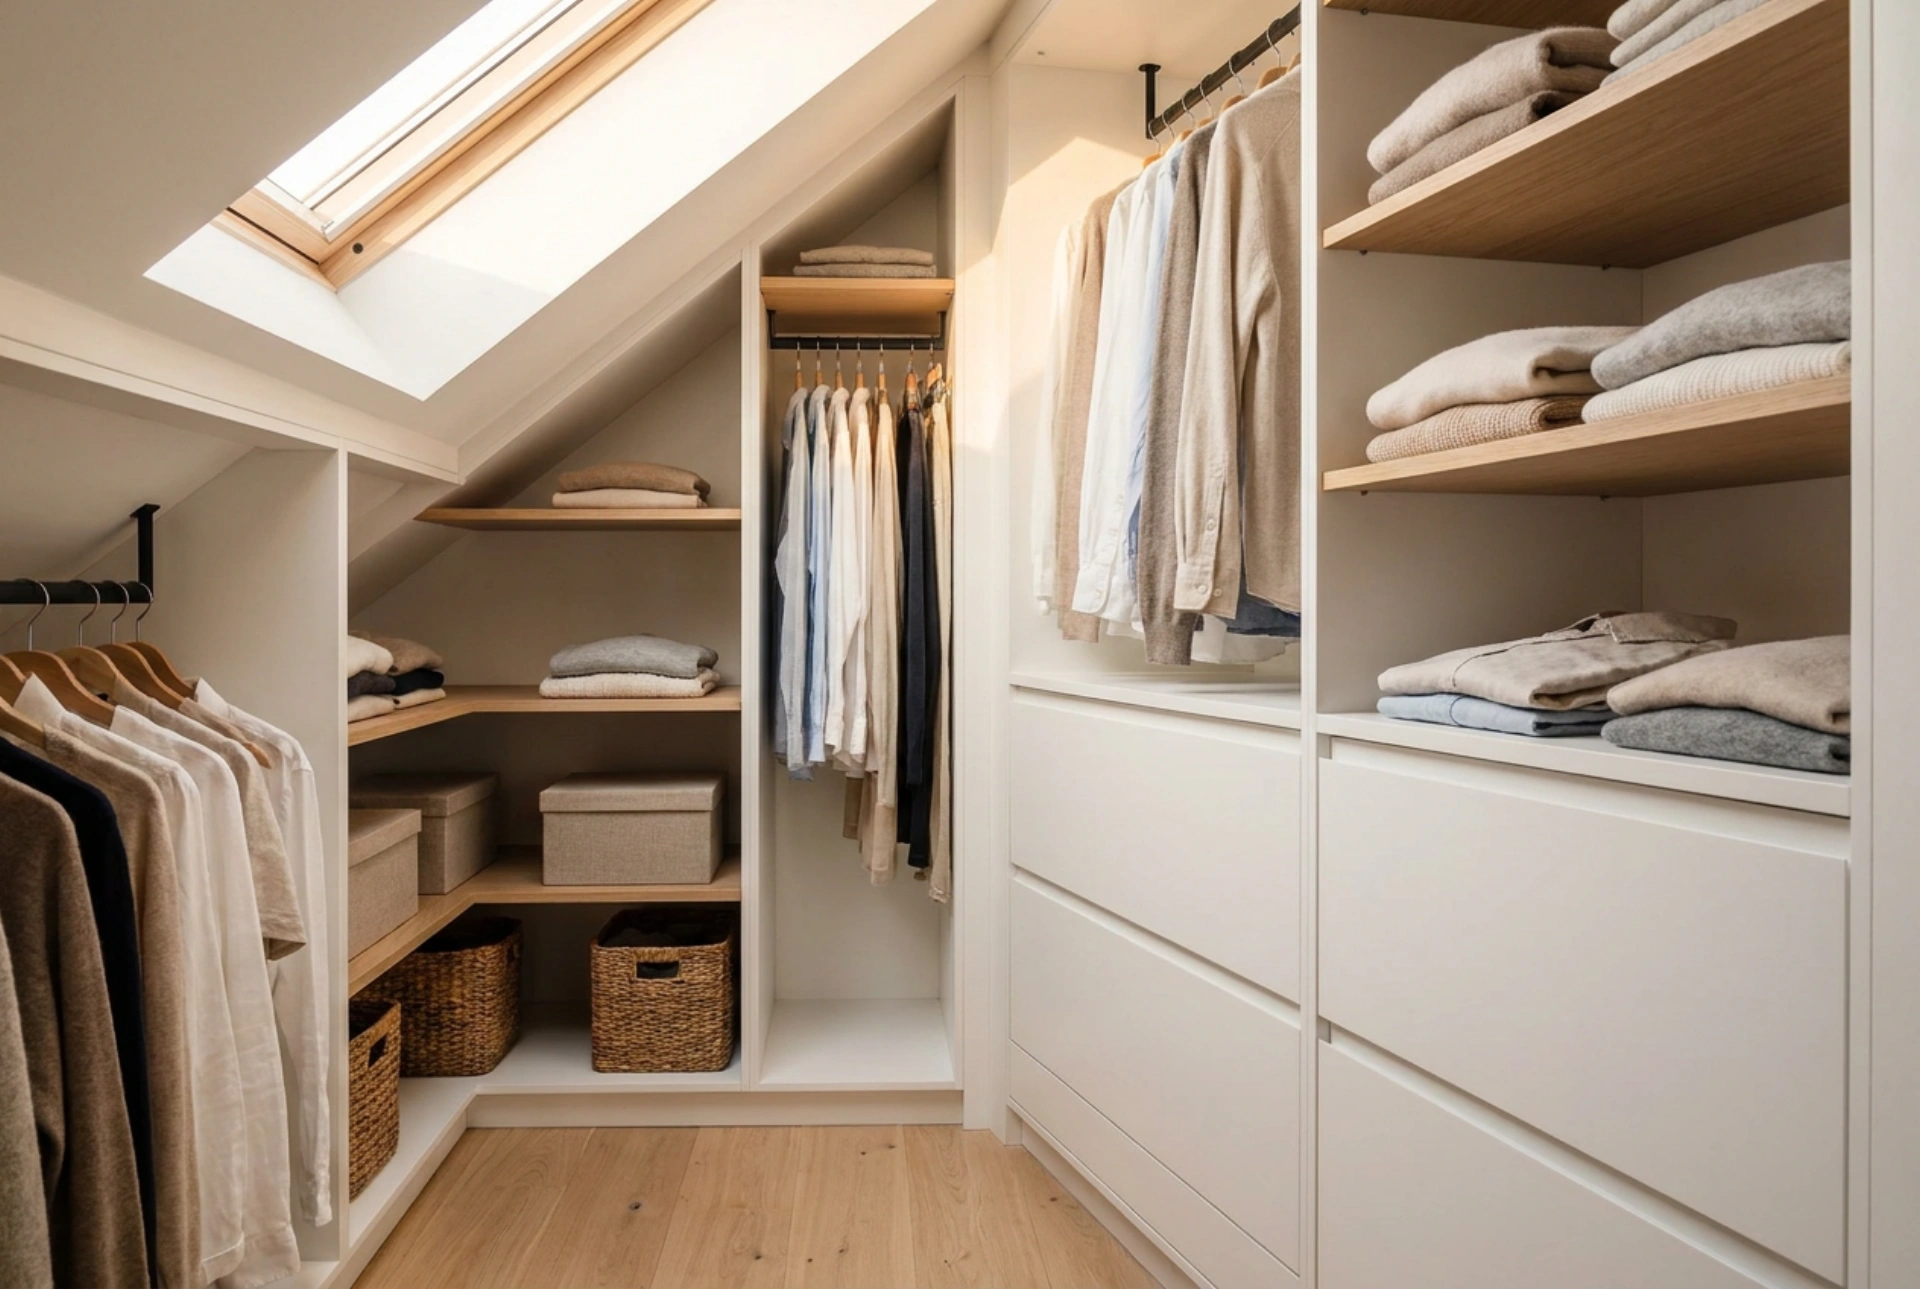


Maximising storage space under a slanted attic ceiling requires a precise understanding of room geometry, structural load distribution, and material selection. By systematically categorising the available volume into functional zones, you can build a highly efficient under-slope wardrobe that combines shelves, hanging rails, and drawer units without wasting valuable square footage.
Mapping the Slope: Ergonomics and Spatial Division
An angled ceiling forces a departure from standard wardrobe depths and heights. To plan the layout, you must divide the wall profile into three distinct vertical zones based on height and accessibility. The lowest zone, typically where the vertical kneewall (ashlar wall) meets the slope, is ideal for deep drawer units. Since accessing this area requires bending down, drawers on full-extension runners bring the contents out to you, eliminating the need to reach blindly into dark, low corners.
The intermediate zone, where the ceiling height ranges from 140 cm to 190 cm, is best suited for hanging rails. This height accommodates shirts, jackets, and folded trousers without hem drag. The highest zone, reaching up into the apex of the slope, is perfect for open shelving. These upper shelves should store seasonal items, bedding, or light luggage, as their height and angle make daily access less convenient but perfect for long-term storage.
Material Science: Load-Bearing and Deflection
When selecting materials for custom shelving and cabinet carcasses under a slope, structural integrity is paramount. Medium-Density Fibreboard (MDF) and high-quality birch plywood are the standard choices. Plywood offers superior tensile strength and resistance to bending, while MDF provides a perfectly smooth surface for painting or veneering. To prevent shelves from sagging over time under the weight of folded clothing, you must calculate the shelf deflection using the deflection limits.
For a standard 18 mm thick MDF shelf carrying a typical load of folded garments (approximately 15 to 20 kg per metre), the unsupported span should not exceed 800 mm. For plywood, this span can extend up to 900 mm. If your design requires wider bays to fit the slope profile, you must introduce vertical partitions (mullions) or reinforce the front edge of the shelf with a solid timber lip. This lip acts as a structural beam, exponentially increasing the shelf's resistance to bending forces.
Hanging Rails: Gravity, Clearance, and Orientation
Hanging garments on a slanted plane requires careful consideration of gravity. If a standard longitudinal hanging rail is mounted directly under a sloping ceiling, hangers will naturally slide down to the lowest point, bunching up and crushing the garments. To prevent this, you have two engineering options: stepped vertical partitions or transverse (pull-out) rails.
Stepped partitions create individual, level cubicles at decreasing heights, each hosting a short, horizontal rail. This keeps garments organised and stationary. Alternatively, transverse rails are mounted perpendicular to the back wall. Installed on heavy-duty ball-bearing runners, these rails pull forward into the room, allowing you to hang clothes front-to-back. This is particularly useful in shallow cavities under deep slopes where a standard 600 mm wardrobe depth cannot be achieved, as it allows for efficient hanging in depths as shallow as 350 mm.
Drawer Mechanics and Ventilation Dynamics
Drawers located in the lower kneewall zone must withstand heavy, repetitive mechanical loads. High-quality undermount drawer runners with integrated hydraulic dampeners are essential. Undermount runners distribute the vertical load of the drawer box across the entire bottom panel rather than relying on side screws, which can pull out of composite materials over time under heavy loads.
Additionally, closed wardrobes built against exterior-facing roof slopes are susceptible to microclimate development. Temperature differentials between the cold roof deck and the warm room interior can lead to condensation and subsequent mould growth behind the cabinetry. To mitigate this risk, always incorporate a ventilation gap of at least 20 to 30 mm between the back of the wardrobe carcass and the wall. Pair this with small ventilation grilles at the baseboard level and the top trim to allow natural convective air currents to continuously dry any trapped moisture.





