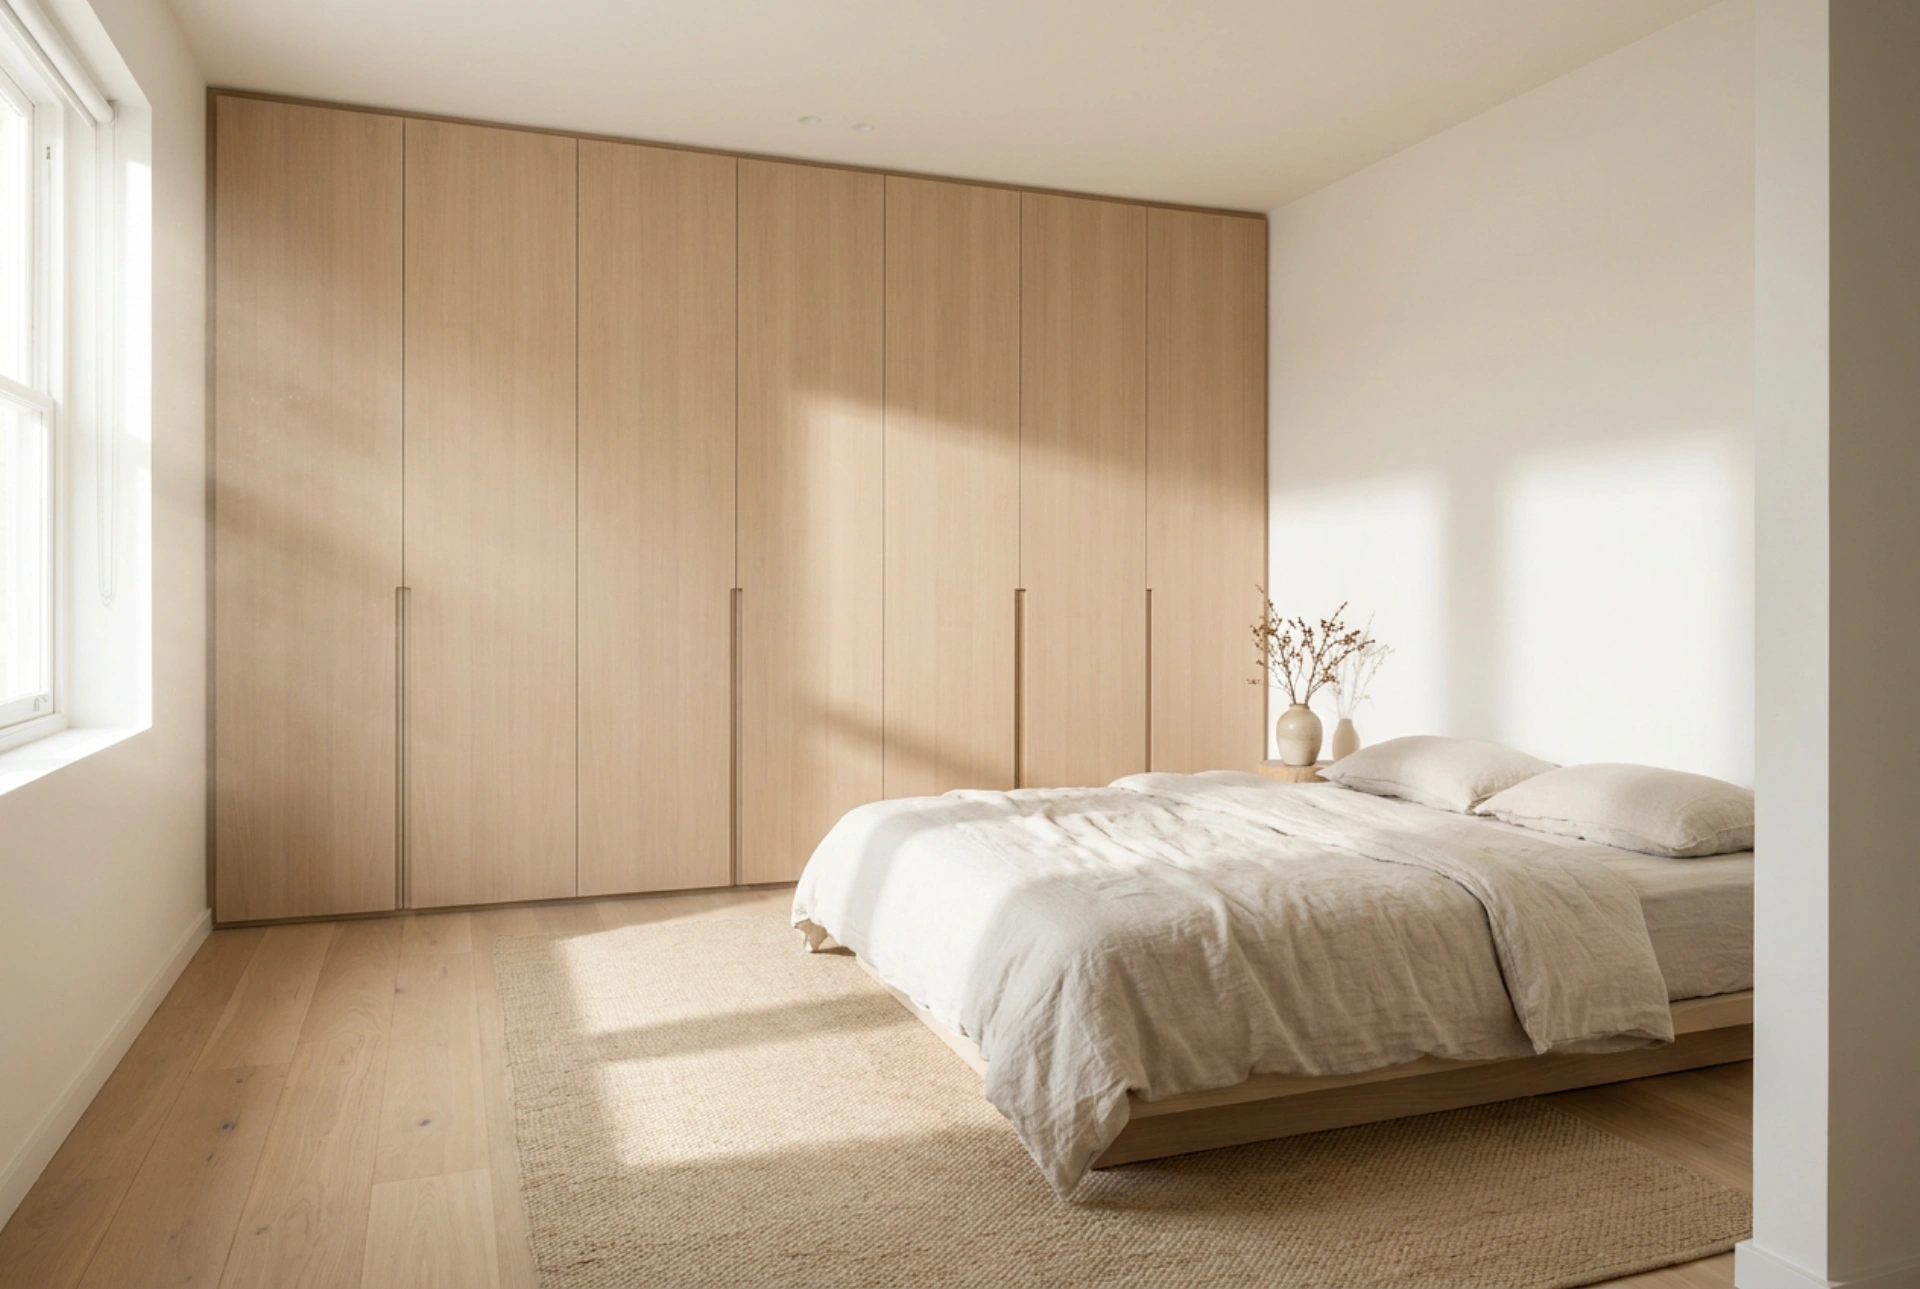


Optimising a small bedroom requires balancing fixed furniture dimensions with the dynamic clearance zones needed for human movement. To prevent a cramped feel, you must plan your wardrobe placement and bed alignment using strict spatial mathematics rather than visual guesswork.
The Mathematics of Circulation and Clearance Zones
Every functional bedroom relies on standard anthropometric clearances. Human movement requires a minimum corridor width of 60 centimetres to navigate comfortably without turning sideways. When planning a wardrobe in a small room, this clearance must be calculated on top of the wardrobe's physical footprint. A standard wardrobe depth for hanging clothes is 60 centimetres, as hanger width averages 45 centimetres plus the bulk of jackets or coats. If space is exceptionally tight, a shallow wardrobe of 40 to 45 centimetres can be used, utilising transverse (pull-out) clothes rails instead of longitudinal ones.
When positioning the bed relative to the wardrobe, ensure there is at least 70 centimetres of open floor space between the mattress edge and the wardrobe face. This allows for walking, bending down to access lower drawers, and changing clothes without physical restriction.
Door Mechanics: Swing Radius versus Sliding Channels
The choice between hinged and sliding wardrobe doors is determined by the available clearance zone. Standard hinged doors require a clear swing radius equal to the door width, typically between 40 and 60 centimetres. To use a hinged wardrobe comfortably, you need the door width plus an additional 45 centimetres of standing space for the user. If your bed-to-wardrobe clearance is under 90 centimetres, hinged doors will choke the flow of the room.
Sliding doors operate within their own track system, demanding zero external swing space. However, they add roughly 8 to 10 centimetres to the overall depth of the wardrobe cabinet due to the multi-channel track mechanism. If room depth is your primary constraint, a hinged door wardrobe with narrow doors (e.g., 30 or 40 centimetres wide instead of 60) can sometimes offer a shallower overall footprint while still maintaining manageable swing paths.
Visual Integration and the Floor-to-Ceiling Principle
A major design mistake in small bedrooms is choosing freestanding wardrobes that stop short of the ceiling. This leaves a gap of dead space that traps dust, fragments the vertical plane, and draws the eye downward, making the room feel smaller. Integrating a wardrobe from floor to ceiling creates a continuous vertical plane that behaves like a solid wall.
Using light-reflective, matte, or satin finishes on the wardrobe doors matches the surrounding walls and minimises visual weight. By painting or cladding the wardrobe doors in the same colour as the walls, the wardrobe seemingly disappears into the architecture, maintaining a sense of openness. Additionally, using flush pull handles or touch-latches removes physical protrusions that can catch on clothing in tight walkways.
Strategic Bed Placement for Unobstructed Flow
The bed is the largest anchor in the room, and its placement dictates the wardrobe's accessibility. Avoid placing the bed directly parallel to the wardrobe if the gap between them is less than 60 centimetres. Instead, consider the following layout strategies:
- The L-Shaped Layout: Position the headboard against the primary wall and place the wardrobe along the adjacent wall, perpendicular to the bed. This leaves the foot of the bed and one side completely open for movement.
- The Niche Layout: If the room features a structural alcove, build the wardrobe flush into it. This keeps the main rectangular volume of the room free for the bed.
- The Overbed Bridge: In ultra-narrow rooms, utilise the vertical space over the headboard for storage cabinets, linking them to slim floor-standing wardrobes on either side of the bed. This consolidates all storage to a single wall, preserving the maximum amount of open floor space.
Practical Clearance Checklist for Small Bedrooms
- Wardrobe depth: 60 cm for standard hanging, 40-45 cm for transverse hanging.
- Passageway clearance: Minimum 60 cm, ideally 70-80 cm between bed and wardrobe.
- Hinged door space: Door width (40-50 cm) + 45 cm user standing space.
- Sliding door track depth: Add 8-10 cm to wardrobe casing depth.





