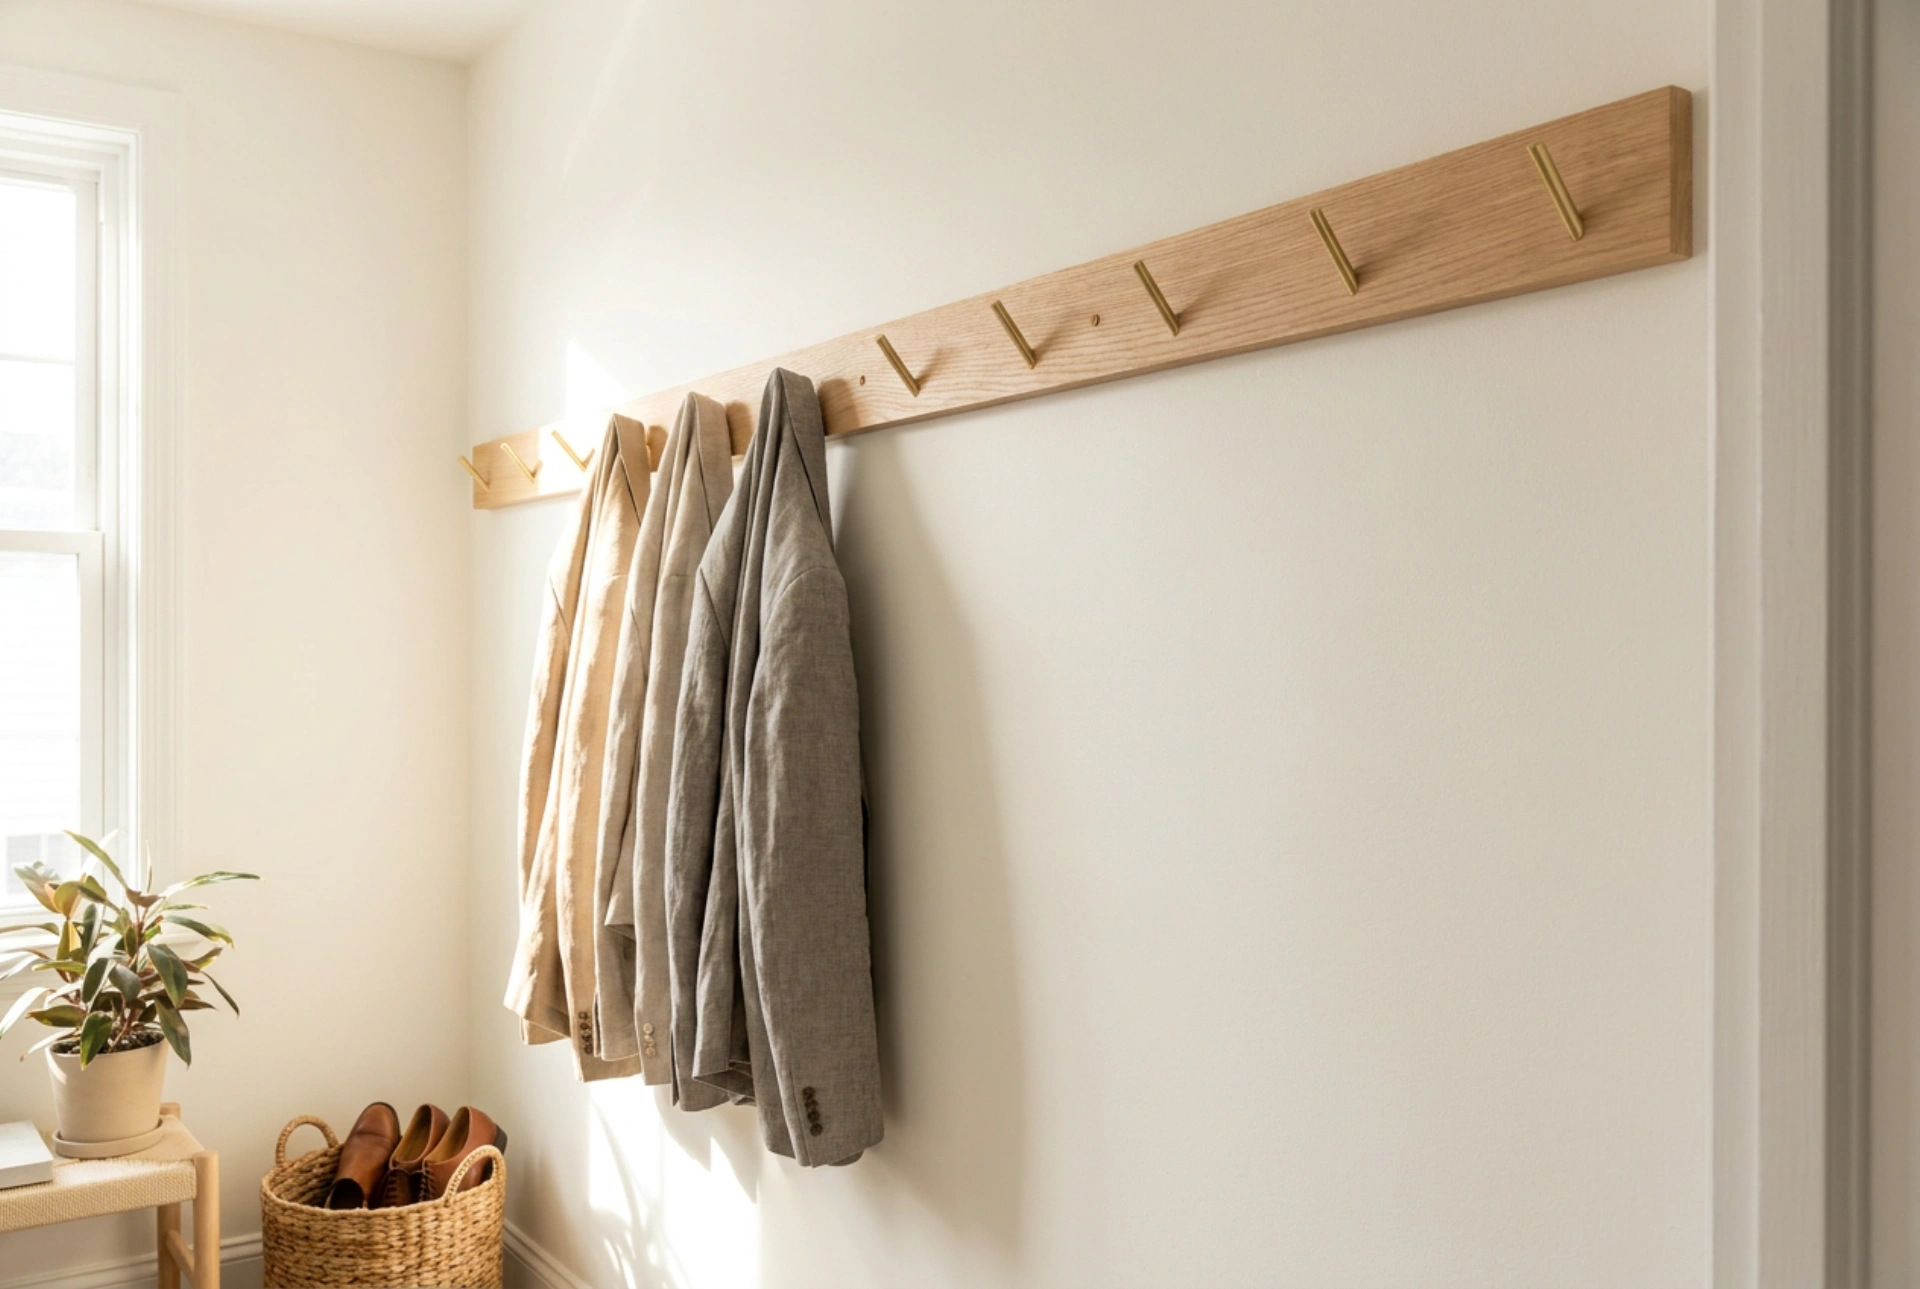


Optimising a cramped entryway requires transitioning from horizontal floor-space thinking to vertical wall-surface mechanics. By utilising engineered wall-mounted systems, you can secure maximum load capacity and fluid daily movement within a footprint of less than twenty centimetres deep.
The Physics of Wall-Mounted Load Distribution
When mounting a compact coat rack or shelving system on a narrow hallway wall, understanding the forces at play prevents structural failure. Hanging heavy winter coats exerts two primary forces on wall fasteners: shear force (the downward pull gravity exerts on the screw) and tension or pull-out force (the outward pull exerted at the top of the bracket). To counteract these forces, the choice of wall anchor must match your specific wall substrate.
- Solid Masonry or Brick: Use nylon expansion plugs. As the screw enters, it forces the nylon to expand against the dense masonry, creating high frictional resistance.
- Plasterboard (Drywall): Standard plugs will pull straight through under load. Instead, use steel hollow-wall anchors (often called toggle bolts or heavy-duty cavity fixings). These spread the pull-out force across a wider surface area on the rear face of the plasterboard.
Staggering your hooks vertically rather than aligning them in a single horizontal row distributes both the physical weight and the volume of the garments. A horizontal line of coats creates bulk at one specific height, narrowing the corridor space. Staggering hooks at intervals of thirty centimetres vertically allows garments to nest into one another, reducing the system's total depth profile by up to forty percent.
Material Selection: Humidity and Durability
Hallways are high-humidity transition zones where wet coats and umbrellas introduce moisture. Selecting the correct materials ensures structural longevity and prevents fungal growth.
Solid hardwoods like oak, ash, or beech are highly resilient but must be sealed with a polyurethane or natural oil finish to block moisture absorption. Untreated timber absorbs atmospheric humidity and wet garment runoff, leading to warping and wood rot. If using engineered wood, opt for Moisture-Resistant MDF (MR MDF), which uses moisture-repelling resins during binding to prevent swelling. Standard MDF will delaminate and crumble when exposed to wet outerwear.
For metal components, stainless steel, solid brass, or powder-coated aluminium are essential to prevent oxidation (rust). Rust not only degrades the mechanical strength of hooks and screws but can also transfer permanent iron oxide stains to delicate coat fabrics.
Ergonomic Layout and the Entryway Sequence
An efficient small hallway operates on a strict order of operations based on human movement kinetics. The layout should mirror the physical sequence of entering the home: removing keys, shedding outerwear, and discarding footwear.
The Three-Zone System
Divide your minimal wall space into three distinct vertical zones to streamline movement and keep the floor clear:
- The Upper Zone (Above 1.8 metres): Reserved for low-frequency items. Install a shallow shelf for seasonal storage boxes. Keeping this shelf above head height prevents visual clutter at eye level, making the narrow passage feel wider.
- The Active Zone (0.9 to 1.8 metres): This is the primary hanging area. Use low-profile hooks that fold flat against the wall when not in use. This mechanical feature eliminates protruding obstacles in narrow pathways. Arrange hooks so that heavier coats hang closest to the door, preventing you from carrying wet items deep into the living space.
- The Lower Zone (Below 0.9 metres): This zone handles footwear and heavy bags. A floating, wall-mounted shoe rack keeps the floor boundary clear, which is a key psychological trick to make small rooms feel larger. It also facilitates easy cleaning beneath the unit, preventing dust-bunny accumulation.
Minimising Depth with Parallel Hanging Techniques
Traditional wardrobes require a depth of sixty centimetres to accommodate standard clothes hangers perpendicular to the wall. In a narrow hallway, this is structurally impossible. To bypass this limitation, implement parallel hanging systems. A front-to-back wardrobe rail mounted perpendicular to the wall allows garments to face forward, reducing the required depth to a mere thirty centimetres. Combined with slimline, non-slip wire or velvet-flocked hangers, you can hang multiple garments in a fraction of the space. For the slimmest possible profile, high-tensile steel hooks mounted directly to a solid timber backboard remain the ultimate solution for maintaining a clear, unobstructed pathway.





