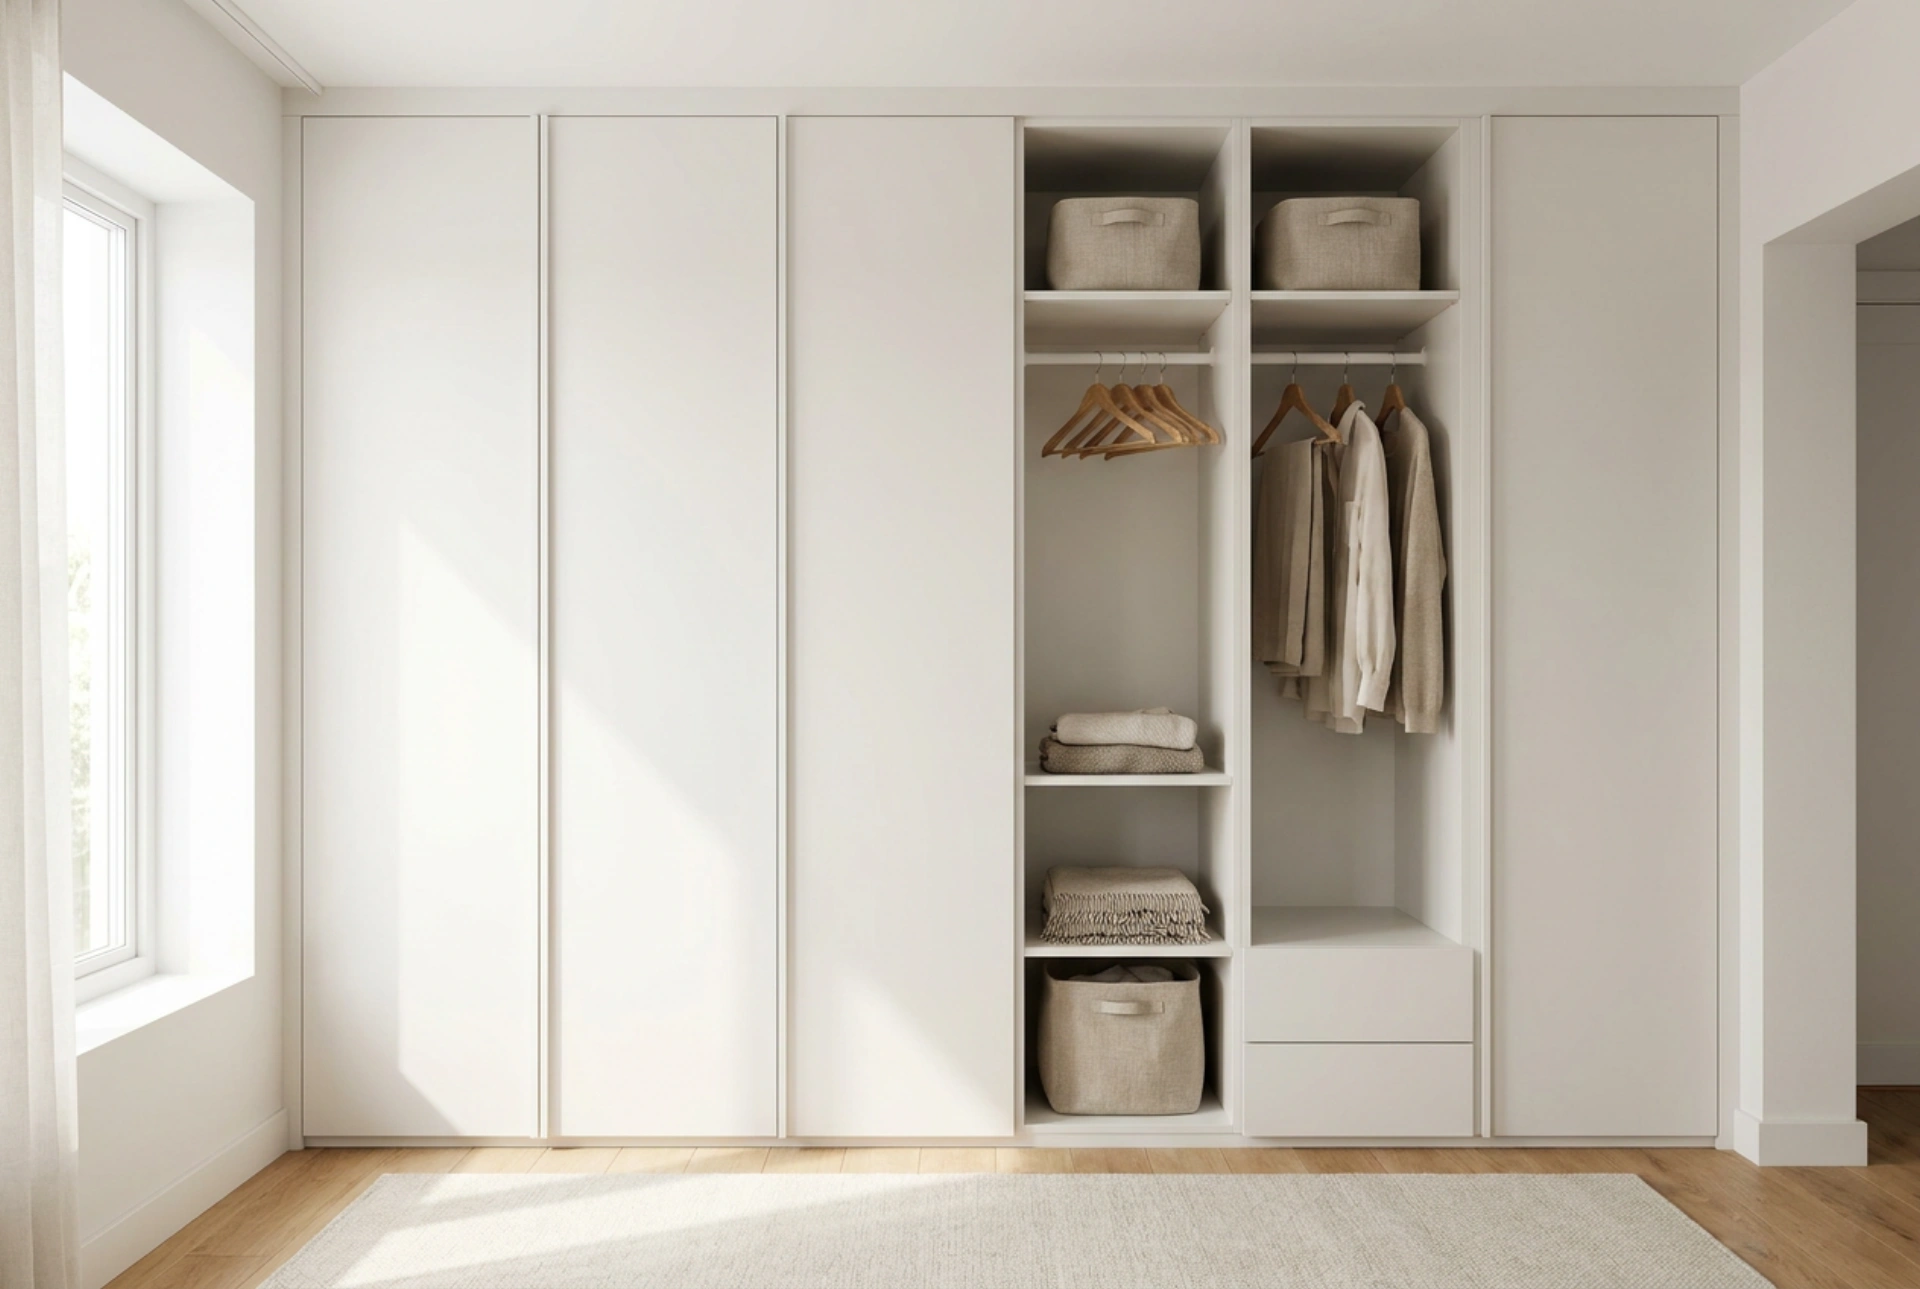


Designing a wall-to-wall, floor-to-ceiling wardrobe maximises storage efficiency, but without careful planning, it can dominate a room and make the space feel claustrophobic. By applying principles of visual weight, light reflection, and architectural alignment, you can integrate a massive storage system so seamlessly that it behaves like an architectural wall rather than a heavy piece of furniture.
The Physics of Visual Weight and Surface Finishes
Visual weight refers to how heavy an object appears to the human eye, which is heavily influenced by how light interacts with its surface. When planning a large wardrobe, the choice of finish dictates whether the unit absorbs light, reflects it harshly, or diffuses it softly. High-gloss finishes reflect sharp light sources, drawing immediate attention to the wardrobe’s boundaries and joints. Conversely, an ultra-matte finish diffuses light in multiple directions, softening shadows and blending the structure into the surrounding walls.
To minimise the visual footprint, match the wardrobe’s colour to the exact shade of the adjacent walls. This technique, known as colour-drenching, tricks the brain into perceiving the wardrobe as the room's physical boundary rather than a protrusion. When using off-white or neutral tones, ensure the undertones (cool blue, warm yellow, or neutral grey) match your wall paint exactly. Even a slight mismatch in undertones will highlight the wardrobe's scale under different lighting conditions.
Architectural Integration and Handleless Geometry
Standard freestanding wardrobes break the vertical flow of a room by leaving empty gaps at the top and sides, which collect dust and create dark, high-contrast shadows. To prevent this, build the wardrobe truly floor-to-ceiling. This requires incorporating a recessed plinth at the base and a shadow gap or matching fascia panel at the ceiling level. A shadow gap of 10 to 15 millimetres allows for natural ceiling deflection while creating a clean, deliberate architectural line.
Eliminating traditional handles is another critical step in reducing visual noise. Large knobs or long T-bar handles act as visual anchors, emphasising the sheer number of doors. Instead, opt for push-to-open mechanisms or integrated J-pull profiles. This maintains a flat, uninterrupted plane. If hinges must be used, select high-quality soft-close hinges with a wide opening angle (at least 110 degrees) to ensure the doors sit perfectly flush when closed, maintaining the illusion of a solid wall.
Proportional Door Division and Internal Load Balancing
The width of your wardrobe doors determines how busy the wall looks. Doors that are too narrow (under 400 millimetres) create too many vertical lines, resembling a locker room. Doors that are too wide (over 600 millimetres) are heavy, prone to warping, and require significant clearance space to open. Aim for a uniform door width between 450 and 500 millimetres to establish a balanced, rhythmic vertical pattern.
Behind these doors, the structural layout must support weight without requiring thick, heavy partitions that eat into your storage space. Use high-density furniture board (at least 18 millimetres thick) for internal carcases. To prevent shelves from sagging under weight—a physical phenomenon known as deflection—limit the span of unsupported horizontal shelves to 800 millimetres. If you need wider hanging sections, use central vertical supports (mullions) that are recessed slightly inside the carcase, keeping the front profile clean and thin.
Using Recesses and Integrated Lighting to Create Depth
A solid block of doors can sometimes feel monolithic, even with matte finishes and handleless doors. You can break this monotony by introducing a single, carefully proportioned open recess or a niche. This niche can serve as a vanity station, a bookshelf, or a display area. By backing this recess with a contrasting material, such as natural wood veneer or a textured linen finish, you create a sense of physical depth, drawing the eye inward and making the room feel larger.
To enhance this effect, integrate low-voltage LED strip lighting within the recess or inside the wardrobe profiles. Use a warm colour temperature (between 2700K and 3000K) to keep the atmosphere cosy. Direct the light downwards or diffuse it behind a frosted profile cover to eliminate harsh glares. Placing these light sources strategically ensures that shadows are cast evenly, softening the transitions between the wardrobe panels and the rest of the bedroom.





