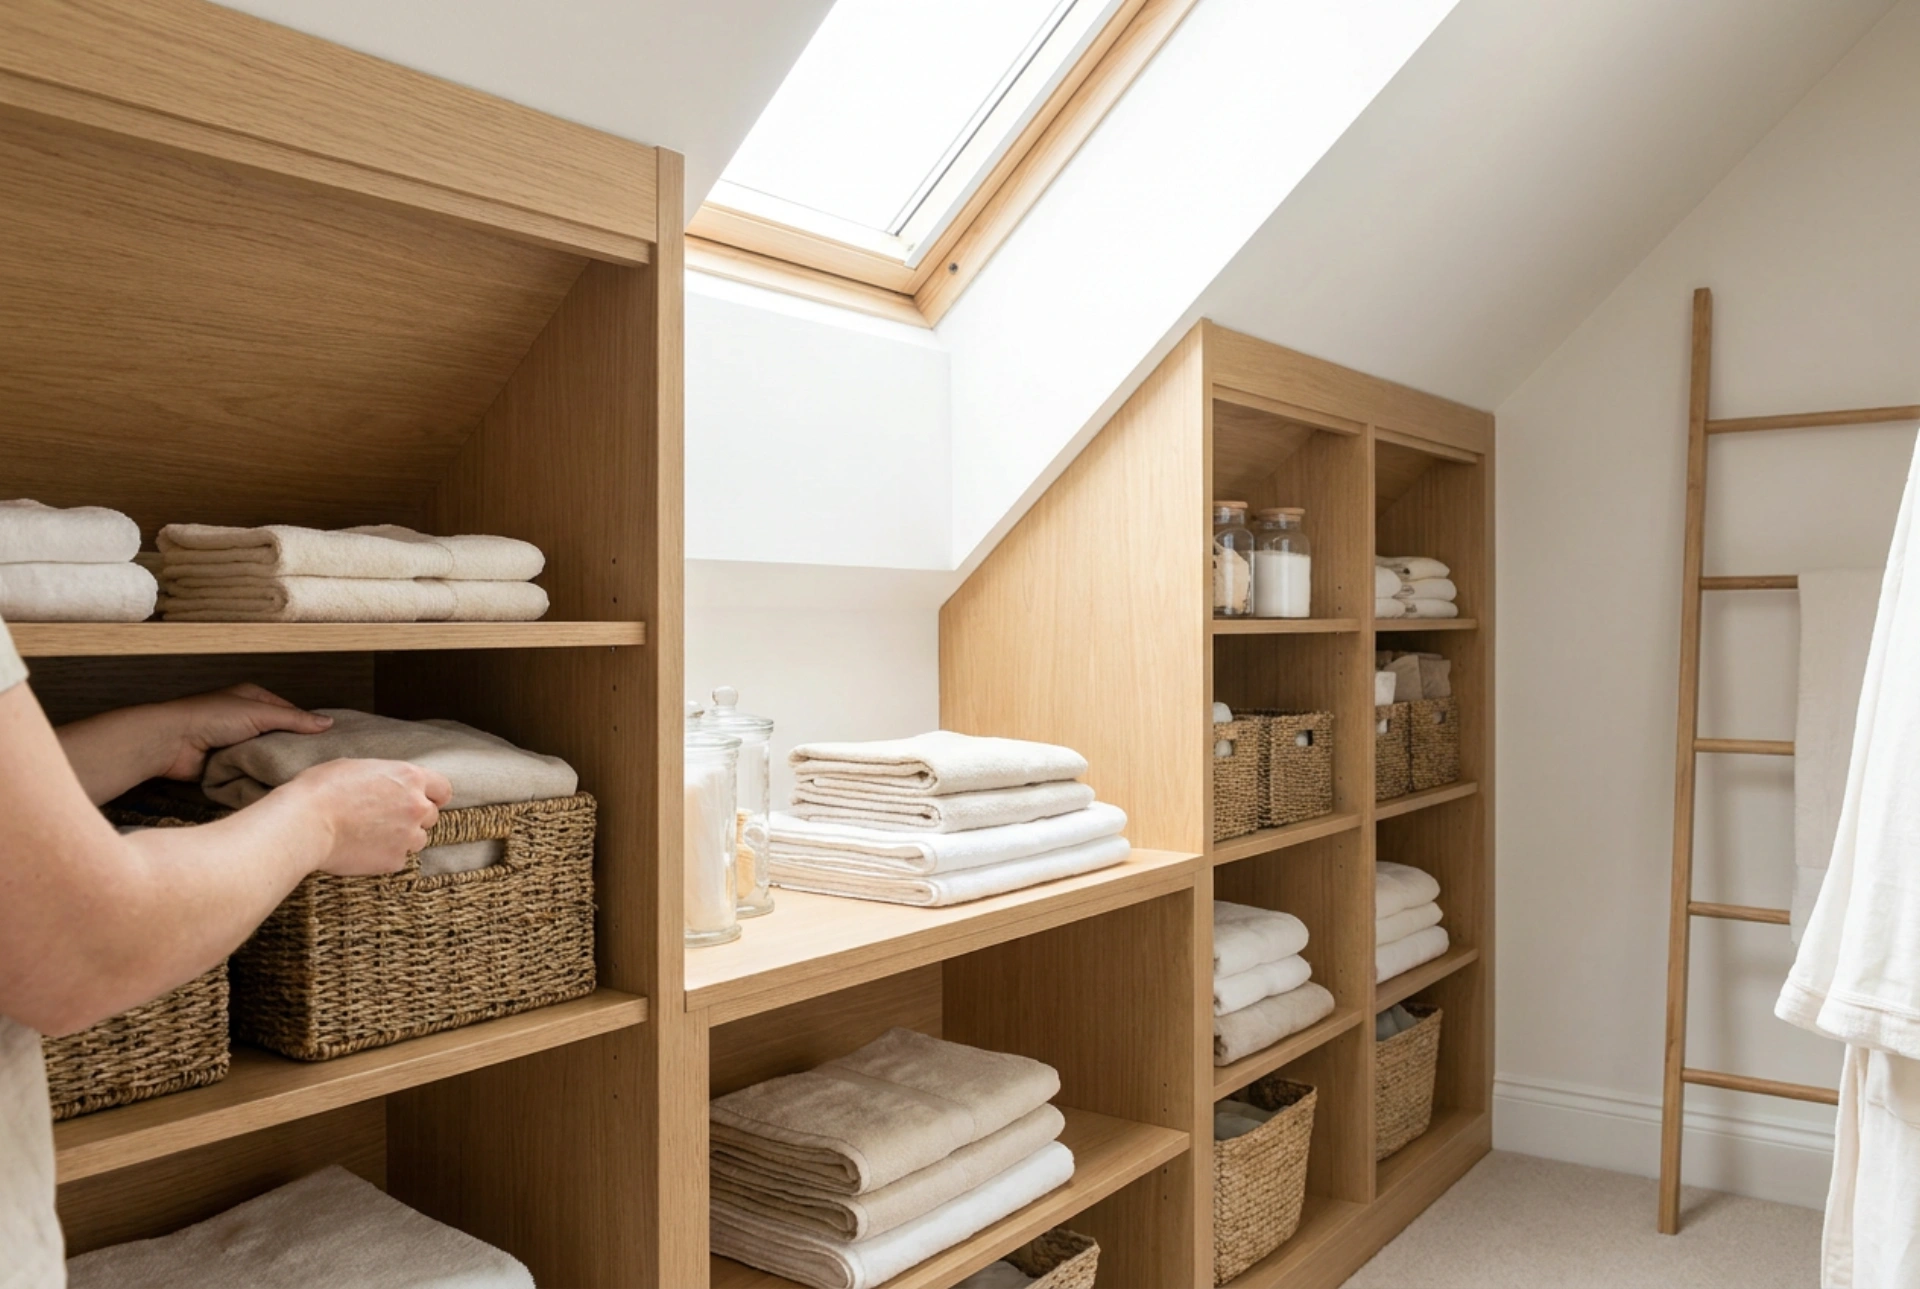


Designing storage under sloped ceilings requires a precise understanding of spatial geometry and ergonomics to transform awkward, angled attic spaces into highly functional wardrobes.
Analyzing the Geometry: The Physics of Slopes and Knee Walls
The foundation of any attic wardrobe design lies in the relationship between the knee wall height, the angle of the roof slope, and the depth required for standard clothing storage. Standard hangers require a minimum cabinet depth of 55 to 60 centimetres to allow doors to close without compressing fabrics. When dealing with a slope, this depth increases as you move lower down the wall.
To plan effectively, calculate the critical line where the clearance height reaches 140 centimetres. Above this line, standard hanging garments can be accommodated. Below this line, traditional parallel hanging rails become impractical because hangers will collide with the sloped ceiling. Instead, map out the space using a cross-sectional diagram to identify where vertical supports must intersect the angle of the rafters. This geometric mapping ensures that you do not waste deep, inaccessible corners where air circulation is restricted.
Ergonomic Zoning: Allocating Space by Height
Efficient attic wardrobe layouts rely on strict zoning based on human reach and physical accessibility. Dividing the volume into three distinct horizontal bands maximizes usability:
- The Low Zone (Below 100 cm): This is the deepest, least accessible area directly adjacent to the knee wall. Instead of static shelves which require uncomfortable bending and reaching, install deep, heavy-duty pull-out drawers or rolling storage bins on casters. This utilizes the full physical depth of the slope while bringing the contents out into the open for easy access.
- The Mid-Zone (100 to 180 cm): This is the prime ergonomic zone. For sloped areas within this range, utilize pull-out valet rods mounted perpendicular to the back wall rather than standard parallel rails. This allows you to slide garments forward into the room's standing space, overcoming the clearance limitations of the angle.
- The High Zone (Above 180 cm): Where the ceiling reaches its maximum height, prioritize standard hanging storage for long garments like coats and dresses, alongside overhead shelving for lightweight, seasonal items that are accessed infrequently.
Managing Airflow, Humidity, and Material Science
Attics are naturally susceptible to extreme temperature fluctuations and humidity accumulation, particularly near the roof deck. Because stagnant air in enclosed spaces can lead to condensation and mold, material selection and ventilation are critical. Standard fiberboards can absorb ambient moisture, leading to structural sagging and musty odors.
To mitigate these risks, always maintain a ventilation gap of 2 to 3 centimetres between the back panel of the wardrobe and the sloped wall. This gap prevents thermal bridging and allows air to circulate freely. Opt for moisture-resistant materials, such as melamine-faced birch plywood or moisture-treated medium-density fibreboard (MDF). If using solid timber, ensure it is treated with a breathable, vapor-permeable oil rather than a heavy sealant, allowing the wood to naturally regulate humidity without warping.
Structural Load and Distribution
Unlike ground floors, attic floor joists have specific structural load capacities that must not be exceeded. Heavy, custom-built timber structures concentrated in one area can place undue stress on the ceiling below. Distribute the weight of the wardrobe evenly by anchoring the primary vertical uprights directly to the floor joists rather than suspending heavy loads from the roof rafters. Rafters are designed to support the roof load and wind forces; anchoring heavy, cantilevered cabinetry directly to plasterboard-clad rafters can cause structural sagging or cracking over time.





