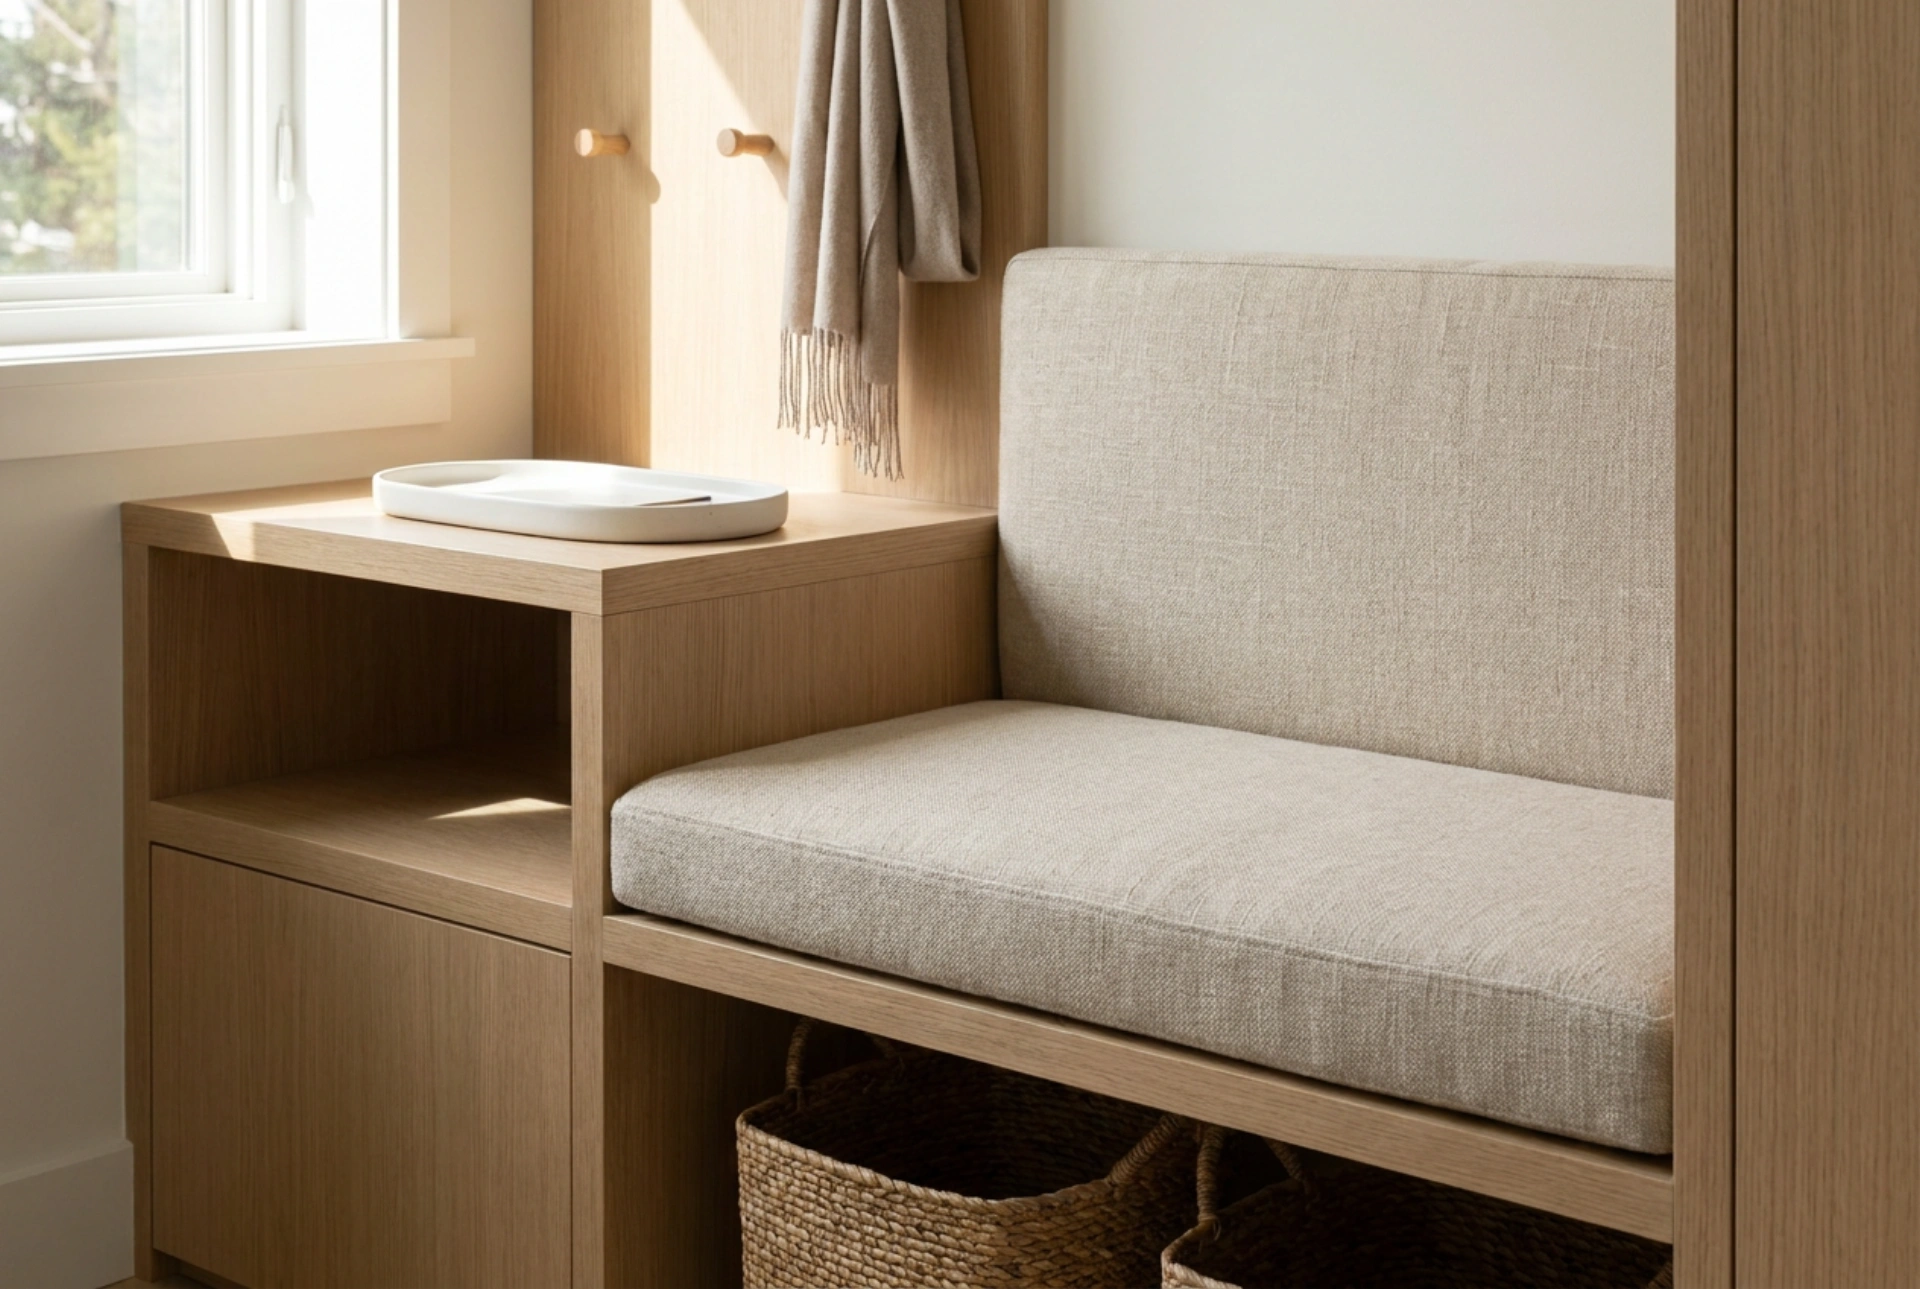


Designing a hallway wardrobe with integrated seating requires a careful balance of ergonomics, structural stability, and spatial planning. By combining storage with a functional bench, you can transform a narrow transition zone into an efficient, welcoming entryway.
Ergonomic Dimensions for Comfort and Safety
To ensure the seating area is truly functional, you must adhere to standard ergonomic principles. The optimal height for a hallway bench is between 40 and 45 centimetres from the finished floor level. This range matches the average lower leg length of an adult, allowing the feet to rest flat on the floor while putting on or removing shoes. The depth of the seat should be at least 35 to 40 centimetres; anything shallower will feel unstable, while anything deeper than 50 centimetres will restrict movement in a narrow corridor. Additionally, leave a vertical clearance of at least 95 to 100 centimetres from the seat cushion to the underside of any upper cabinets or coat hooks. This prevents taller users from bumping their heads when sitting down or standing up.
Material Selection and Structural Support
An integrated seat must withstand dynamic loads, meaning it requires robust structural support. Relying solely on standard cabinet joinery brackets is insufficient. The bench should be supported by a solid base—either a reinforced box structure resting directly on the floor or heavy-duty steel brackets anchored into a load-bearing wall. When using engineered wood panels, opt for high-density fiberboard or structural plywood with a thickness of at least 18 millimetres for the seat platform. For the upholstery, select fabrics with high abrasion resistance. Look for materials rated at 30,000 rubs or higher on the Martindale scale, such as tightly woven linen blends or treated synthetic microfibres that resist water absorption and staining. A dense, high-resilience polyurethane foam with a minimum rating of HR35 and a thickness of 5 to 8 centimetres will provide long-lasting comfort without bottoming out under weight.
Optimising Storage: Ventilation and Accessibility
The space beneath and around the seating area is highly valuable. Underneath the bench is the ideal zone for active shoe storage. To prevent the accumulation of moisture and dirt, design this area with open slatted shelves made of powder-coated steel or moisture-resistant wood like oak. This setup allows for continuous airflow, helping wet soles dry quickly and preventing unpleasant odours. Above the seating recess, use vertical pull-out compartments or deep overhead cabinets with soft-close mechanisms. If you plan to hang long coats next to the bench, ensure the wardrobe section has a depth of at least 60 centimetres to allow hangers to sit perpendicular to the door. For narrower hallways where only a 40-centimetre depth is possible, install transverse pull-out hangers to maximize the spatial layout.
Lighting and Wiring Considerations
A recessed seating niche can easily become a dark pocket in an otherwise bright hallway. To combat this, integrate low-voltage LED strip lighting into the underside of the upper cabinetry. Opt for a warm-neutral color temperature between 3000K and 4000K, which accurately renders colors and provides a cozy ambiance without being harsh. When planning the wardrobe installation, ensure that electrical routing for these LEDs is mapped out before the cabinetry is assembled. Run the cables through pre-drilled channels in the back panels to keep them hidden, and place the driver in an accessible overhead cabinet to allow for easy maintenance. Position a physical switch or a motion sensor nearby so the light activates automatically when someone enters the home.





