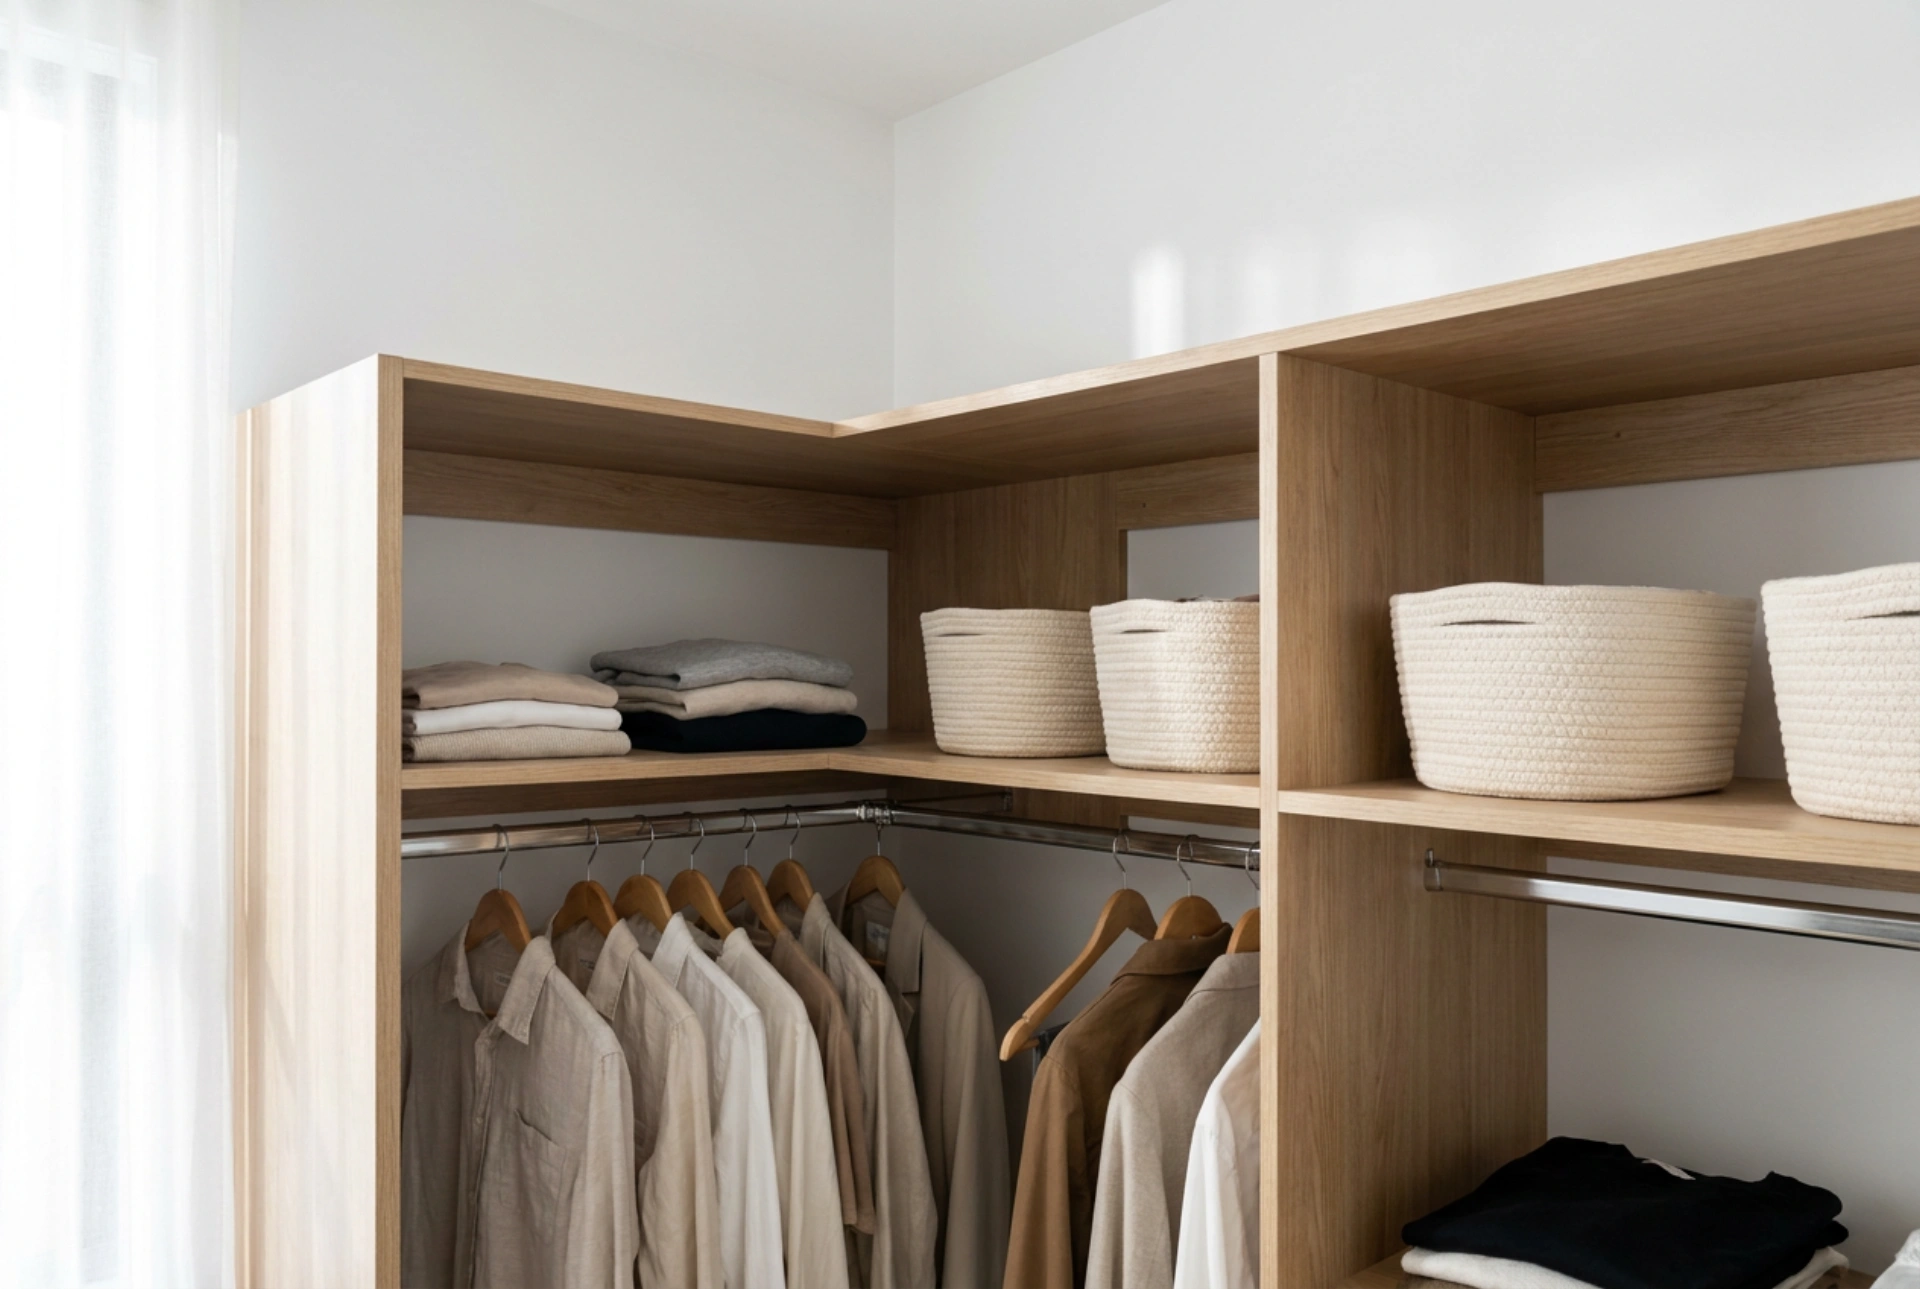


Designing a corner wardrobe in a bedroom requires balancing storage capacity with ergonomic human movement. Ensuring a comfortable passageway while maximising the challenging geometry of a 90-degree corner relies on precise spatial measurements and an understanding of physical clearance zones.
Solving the Corner Conundrum: L-Shape versus Diagonal Layouts
The fundamental challenge of any corner wardrobe is the "dead space" created where two storage planes meet at a right angle. Standard wardrobe units are 60 cm deep, meaning a simple intersection creates an inaccessible 60x60 cm square in the back corner. To solve this, you must choose between an L-shaped layout and a diagonal corner unit. An L-shaped configuration leaves the corner open, using a single corner-post design where one side overlaps the other. This requires a specialised hinging system—typically 165-degree wide-angle hinges—or sliding panels to ensure you can reach the innermost section. A diagonal unit cuts across the corner at a 45-degree angle. While this increases the immediate standing footprint inside the wardrobe and simplifies door mechanics, it consumes more overall bedroom floor space and can create awkward, wedge-shaped interior shelves that are highly inefficient for rectangular folded clothing. For most compact bedrooms, the L-shape is the superior geometric choice, provided you dedicate the inner corner to long-term hanging storage rather than daily-use shelves.
Calculating Anthropometric Clearances for Flawless Flow
A beautiful wardrobe becomes a daily frustration if you scrape your elbows or block the main bedroom walkway when retrieving an outfit. Standard human ergonomics dictate specific minimum clearances that must be respected during the planning phase. For a single person to walk past an obstruction comfortably, a minimum passage width of 60 cm is required. However, dressing requires dynamic movements. To bend down to pull out a low drawer or reach a bottom shelf, you need a clearance of 90 to 100 cm between the wardrobe face and the nearest obstacle, such as the edge of the bed. If your wardrobe features traditional hinged doors, you must add the door leaf width (typically 40 to 50 cm) to this clearance. To bypass this spatial tax, opt for sliding doors or an open-closet concept. Sliding doors operate entirely within their own track depth (usually requiring an extra 8 to 10 cm of overall wardrobe depth), meaning they require zero forward clearance to open, preserving the valuable bedroom walkway.
Material Physics and Load Distribution in Corner Modules
The physical structure of a corner wardrobe must withstand significant vertical forces. Hanging clothes exert continuous downward pressure, and corner joints are susceptible to torsional stress if loaded unevenly. When planning shelves and hanging rods, limit the span of any single horizontal element. Standard 18 mm thick melamine-faced particle board shelves will begin to sag under typical clothing loads if their span exceeds 80 cm. Hanging rails, which bear the concentrated weight of heavy coats or suits, should not exceed 100 cm without a central support bracket. In the corner junction itself, ensure that the vertical gables (side panels) are anchored securely to adjacent walls. This transfers the cantilevered weight of the corner shelves directly into the wall structure, preventing the unit from shifting or bowing over time as environmental humidity fluctuates.
Microclimate and Light Optimisation in Closed Corners
Corners are notorious for poor air circulation, which can trap ambient moisture and lead to musty odors or mold growth on textiles. This risk is amplified if the corner wardrobe is positioned against two external walls of the house, which are naturally cooler. To prevent this, design a 2 cm ventilation gap at the top and bottom of the wardrobe backing board to encourage natural convective air currents. Lighting is the final, crucial component. Traditional overhead bedroom fixtures project light onto your back when you stand facing the wardrobe, casting a deep shadow over your clothes. Install vertical LED strip lights with a high Colour Rendering Index (CRI of 90 or above) inside the wardrobe frame, recessed into the side panels. Placing these lights ahead of the hanging rods ensures even illumination across the entire depth of the corner without creating glare or shadows.
Key Dimensional Checklist for Corner Wardrobe Planning
- Passage clearance: Minimum 60 cm for walking, ideal 90 cm for active dressing.
- Hinged door projection: Add 40–50 cm to the front clearance requirement.
- Sliding door track depth: Allocate 8–10 cm of wardrobe depth for the track mechanism.
- Shelf span limit: Keep spans under 80 cm to prevent material bowing.
- Ventilation gap: Leave 2 cm at the top and base for passive air circulation.





