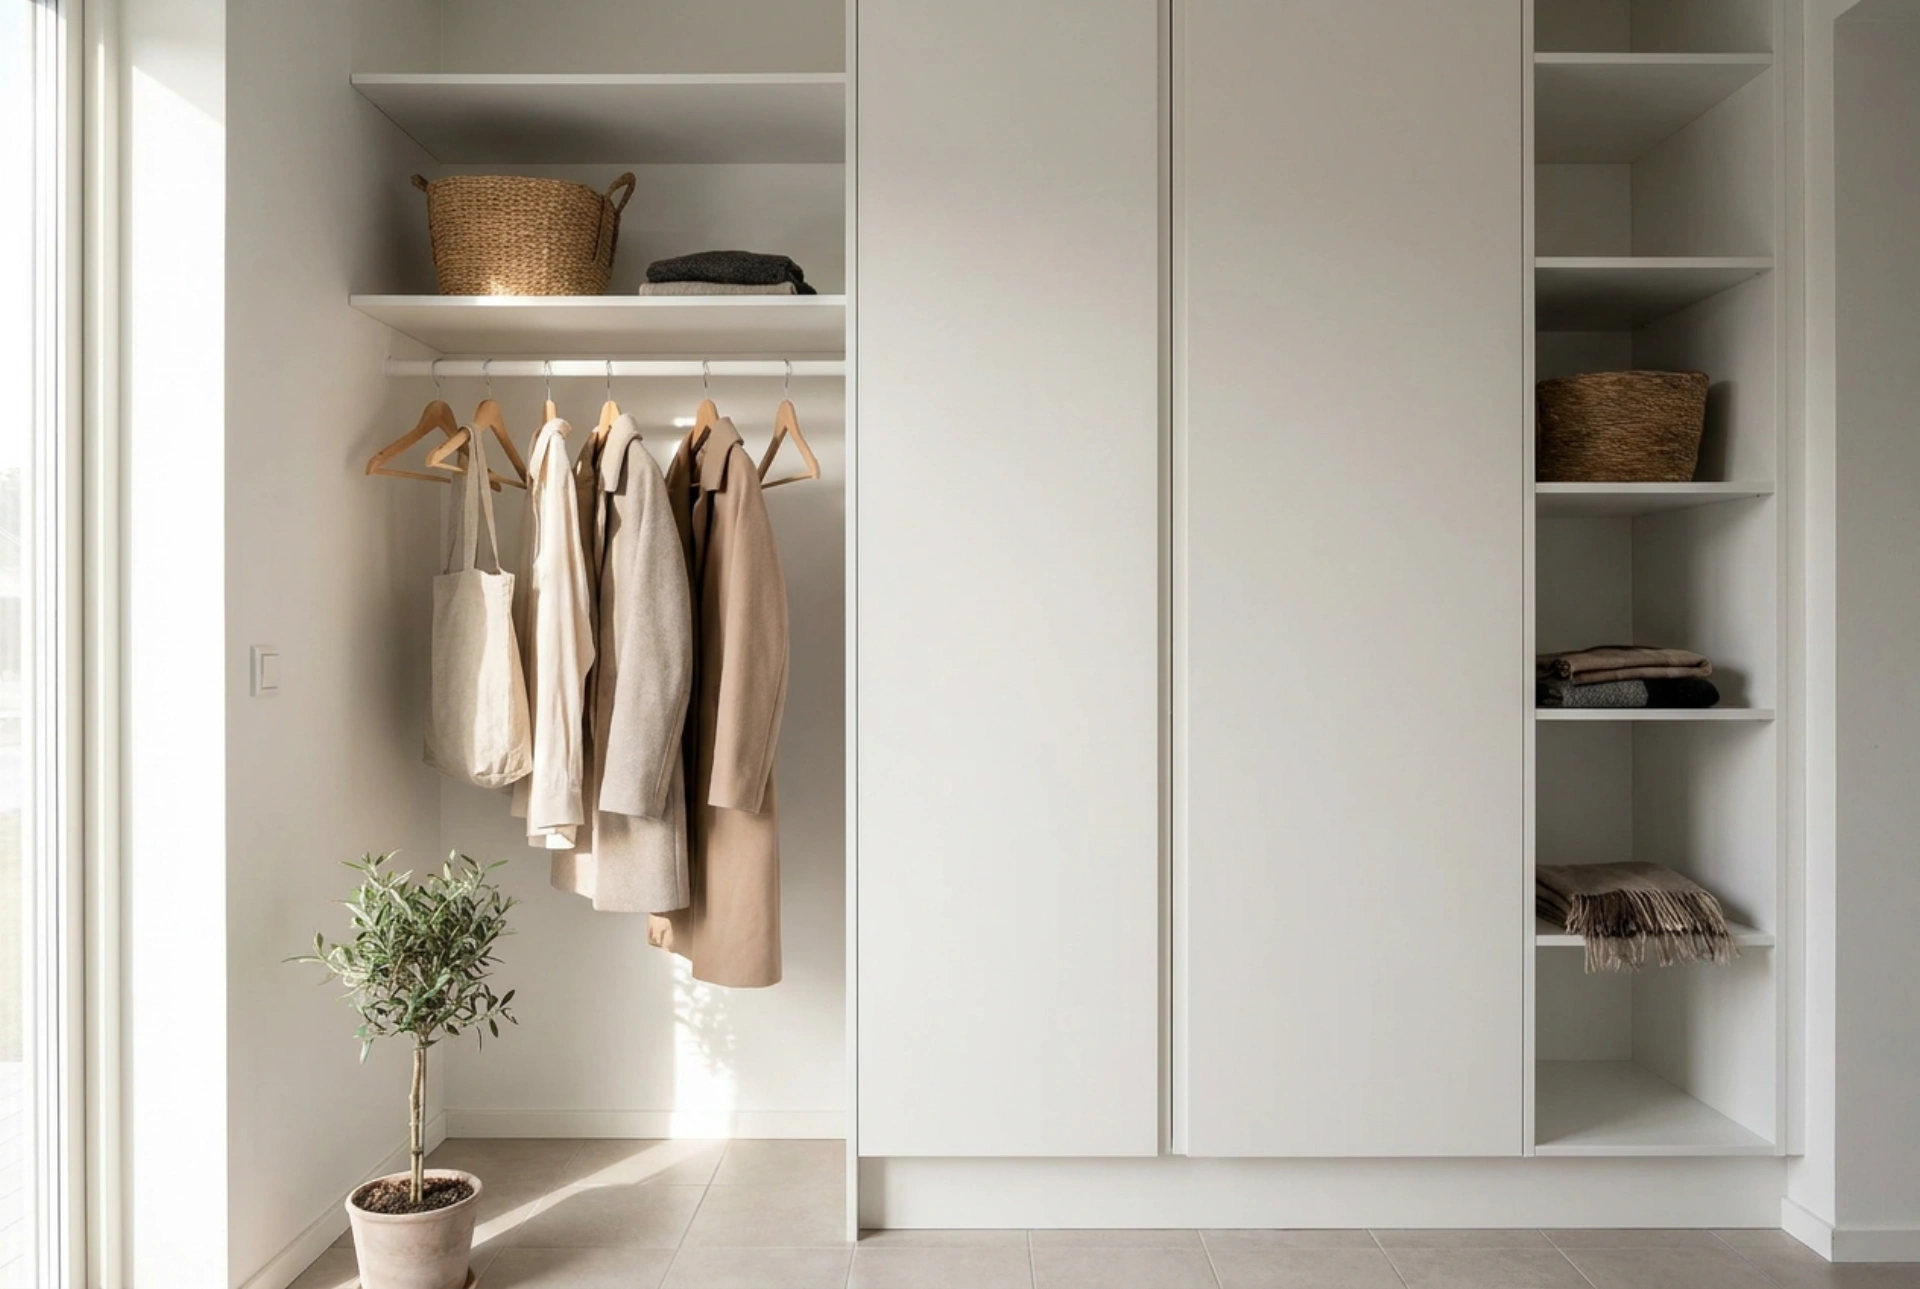


Corner spaces in hallways are notoriously difficult to utilise efficiently, often resulting in dead zones or cluttered bottlenecks. By understanding the geometric constraints and mechanical possibilities of corner wardrobes, you can transform these awkward angles into high-capacity storage hubs that streamline the flow of your home.
The Ergonomics and Geometry of Corner Storage
Standard wardrobes require a straight wall run, but a corner wardrobe must reconcile two intersecting planes. This intersection creates a deep, triangular or L-shaped cavity that is physically challenging to reach. In design terms, we must distinguish between two main configurations: the diagonal corner and the L-shaped corner.
A diagonal corner cuts across the 90-degree angle, creating a single, wide triangular space. While this offers excellent volume, it can visually overwhelm a narrow hallway and create a deep 'cave' where items at the back are hard to access. Conversely, an L-shaped corner follows the walls, preserving the floor plan and maintaining a wider hallway passage. However, the L-shape introduces a 'blind corner' where the two sections meet. Maximising this blind zone requires specific internal storage techniques to prevent it from becoming lost space.
Hardware Mechanics: Overcoming the Access Barrier
The success of a corner wardrobe relies heavily on its mechanical hardware. Standard 90-degree cabinet hinges restrict entry, forcing you to reach around a corner in the dark. To solve this, utilise wide-angle hinges—typically 155 to 170 degrees—which allow the doors to swing completely out of the opening path, exposing the entire corner interior.
- Pivoting and Pull-Out Shelves: These mechanisms translate rotational movement into linear movement. A gentle pull brings the entire shelf contents out of the deep corner and into the light, utilising high-density polyethylene rollers and steel runners for smooth operation under heavy loads.
- Carousels (Lazy Susans): Excellent for shoes and small accessories, these rotating shelves make use of the deep, circular radius of a diagonal corner unit.
- Corner Hanging Rails: A curved hanging rail maximizes the continuous hanging space around the 90-degree bend, allowing coats to slide effortlessly around the corner without catching on structural joints.
Material Selection and Structural Load Distribution
The physics of a corner wardrobe differ significantly from a standard linear wardrobe. Because the unit spans two walls, the structural load is concentrated in the rear vertex. When planning the wardrobe, ensure the back panel is constructed from thick, solid material (at least 18mm MDF or particle board) rather than thin hardboard. This provides the necessary rigidity to prevent the unit from sagging under the weight of heavy winter coats.
Additionally, corner levelling feet are essential. Hallway floors are rarely perfectly level, especially near corners where walls may not meet at a true 90-degree angle. Adjustable levelling feet allow you to calibrate the vertical alignment of the wardrobe, ensuring doors align perfectly and sliding tracks operate without friction.
Visual Optimisation: Light and Surface Physics
Hallways are frequently dark, narrow spaces with limited natural light. Introducing a large corner wardrobe can create imposing shadows. To mitigate this, consider the light-reflective properties of the materials you select. Matte surfaces with a high Light Reflectance Value (LRV) diffuse light softly, reducing harsh shadows, while glossy finishes reflect light directly, which can help bounce light down a dark corridor.
Integrating low-voltage LED strip lighting inside the wardrobe is highly recommended. Position these strips vertically along the front inner frame rather than the top ceiling. This side-lighting technique illuminates the entire depth of the corner, ensuring that items stored at the very back are easily visible and accessible.
A Checklist for Corner Wardrobe Planning
- Measure the Angle: Do not assume your walls meet at exactly 90 degrees. Use a digital protractor or a simple cardboard template to check the true angle before purchasing or building.
- Calculate Door Clearance: Ensure that when the wardrobe doors are open, they do not block entryways, room doors, or light switches.
- Plan the Internal Depth: A minimum depth of 60cm is required for hanging coats comfortably without crushing the sleeves against the doors.





