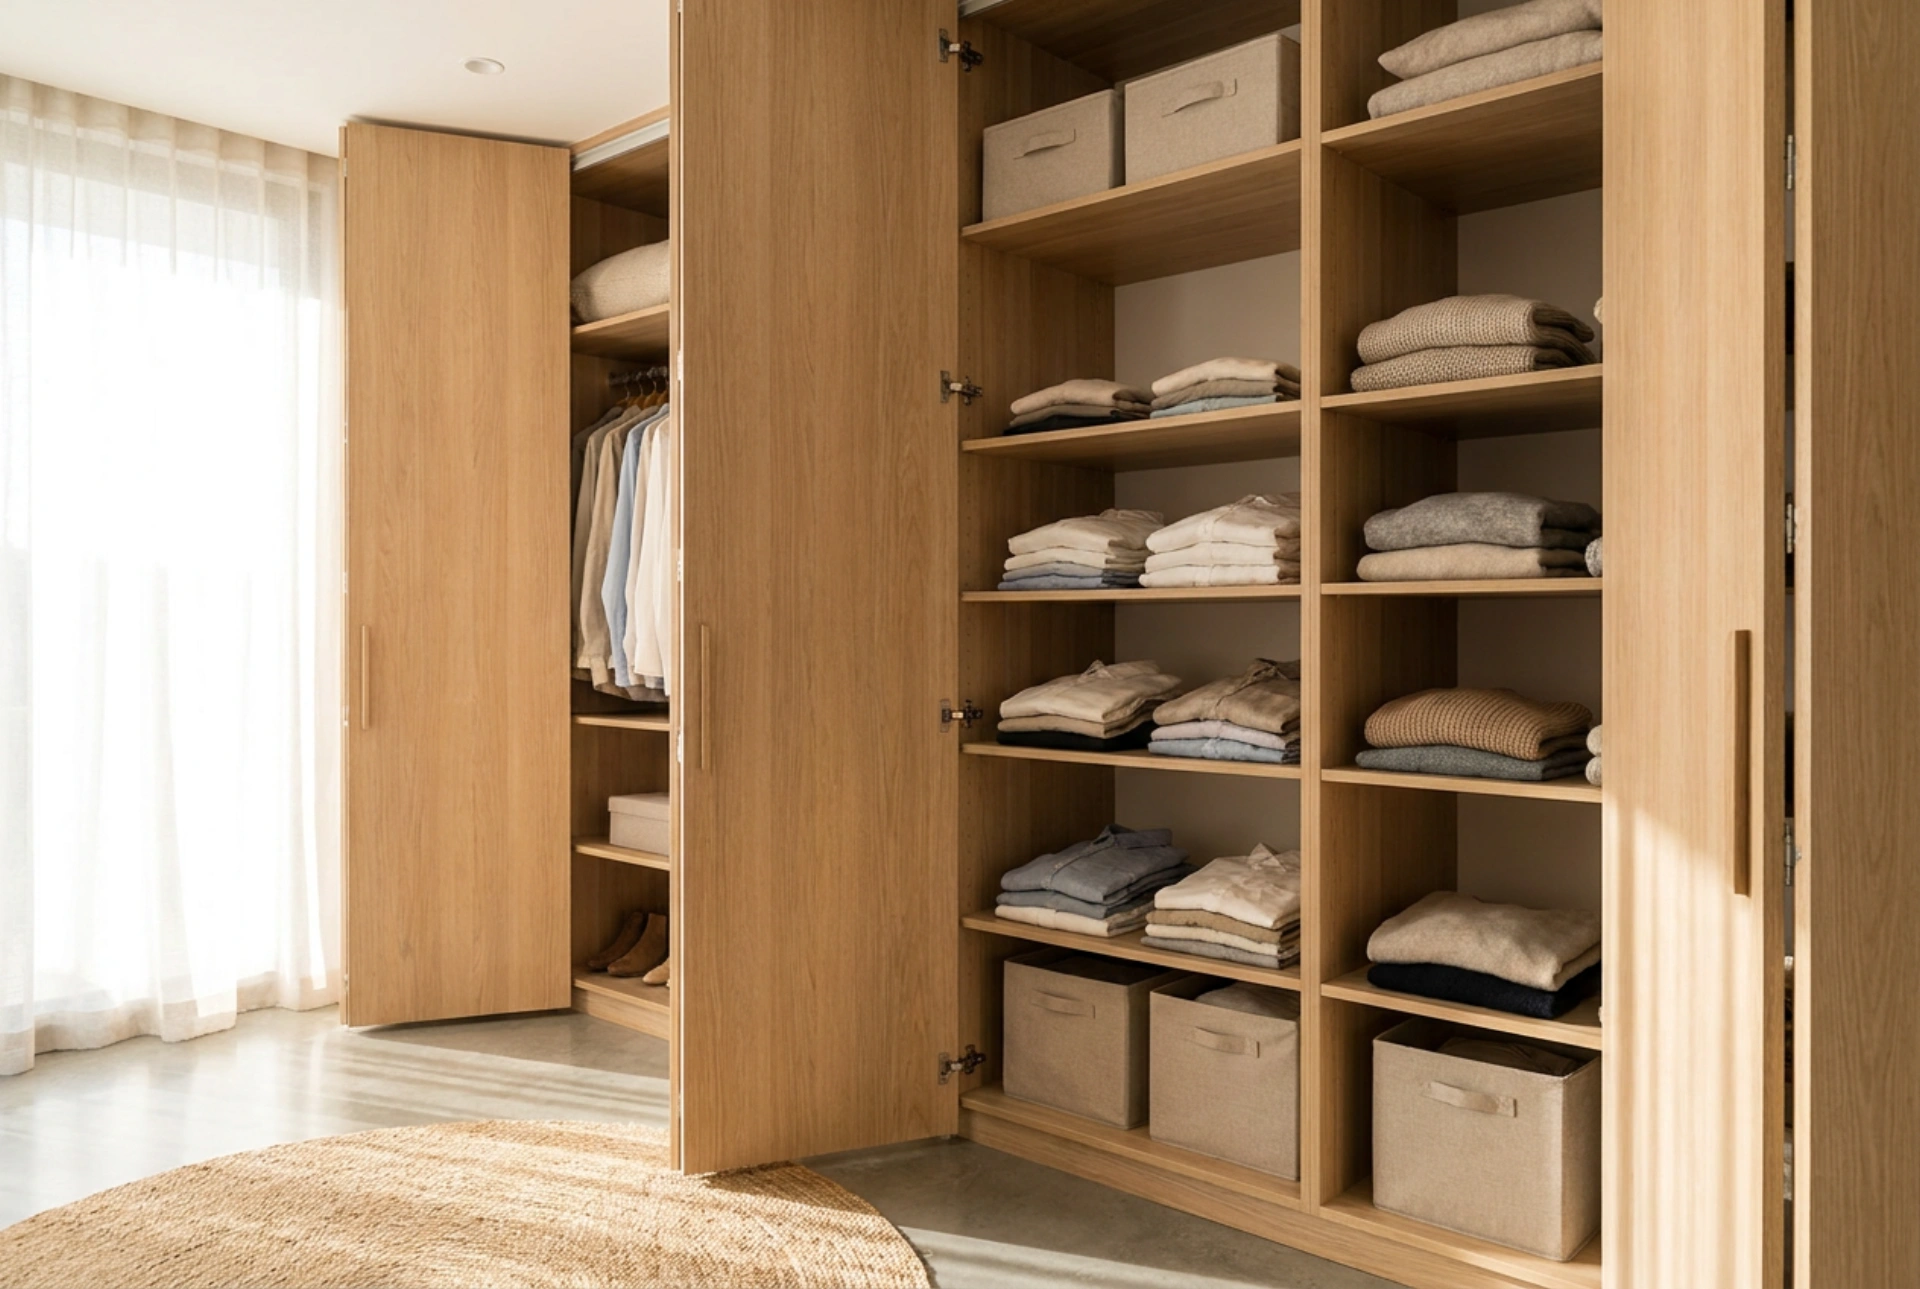


Managing limited floor space in small bedrooms or narrow corridors requires a precise understanding of clearance zones. Folding wardrobe doors, often called bi-fold doors, solve the spatial conflict between storage accessibility and furniture arrangement by reducing the door's swing radius by half.
The Physics of Clearance Zones: Swing vs. Fold
Traditional hinged doors require a clear, unobstructed semi-circular area to open fully. The radius of this swing is equal to the width of the door panel, usually between 40 and 60 centimeters. In tight rooms, this swing radius creates a "dead zone" where no other furniture, such as a bed, desk, or nightstand, can be placed. Sliding doors eliminate this swing completely but introduce another limitation: they permanently block fifty percent of the wardrobe's interior, making it impossible to view or access the entire closet at once.
Folding doors operate on a hybrid mechanical principle. By dividing the door wing into two or more hinged panels that fold against each other, the swing radius is reduced by half or more. A 50-centimeter opening width requires only a 25-centimeter clearance depth. This allows you to place furniture much closer to the wardrobe facade without sacrificing access to the stored items. The mechanism provides a full-width view of the wardrobe interior, combining the space-saving benefits of sliding systems with the complete accessibility of traditional hinged doors.
Mechanical Operations and Track Systems
The functionality of a folding door relies heavily on its tracking system. The setup consists of an upper track, a roller assembly, pivot points, and hinges connecting the individual panels. Unlike standard doors that distribute their weight entirely on side-mounted hinges attached to the frame, folding doors distribute their weight dynamically during operation.
- Top-Hung Systems: The entire weight of the panels is suspended from the top track. Rollers with ball bearings glide inside an aluminum or steel profile. This system is ideal for lightweight panels and prevents floor obstruction, making it easy to maintain clean floor lines.
- Bottom-Supported Systems: The weight rests on a lower track, while the upper track acts as a guide. This design is highly stable for heavier, solid wood panels but requires keeping the bottom track free of dust and debris to prevent jamming.
- Center-Hung vs. Edge-Hung: Edge-hung panels fold completely to one side of the opening, maximizing access but requiring strong pivot pins. Center-hung panels glide along a central axis, reducing the projection of the folded door inside and outside the wardrobe, though they slightly obstruct the clear opening width.
Material Dynamics and Structural Integrity
The choice of material directly affects the mechanical performance of a folding wardrobe door. Because the panels undergo rotational and translational forces simultaneously, structural rigidity and weight management are crucial. Heavy materials like solid oak can strain the rollers and hinges over time, leading to sagging and misalignment. Conversely, materials that are too light, such as thin PVC, may flex under tension, causing the rollers to derail from the tracks.
Medium-density fiberboard (MDF) and lightweight engineered wood offer an optimal balance of structural strength and mass. These materials do not warp under changing indoor humidity levels, which is vital for maintaining the precise alignment needed for smooth gliding. For panels made of glass or mirrors, a robust metal frame is necessary to distribute the concentrated stress points away from the fragile material to the hinge attachments.
Precision Installation and Alignment
Proper operation of folding doors depends on perfect geometric alignment. Even a deviation of two millimeters can cause binding, squeaking, or automatic reopening of the doors. Installation begins with leveling the upper track. Any slope will cause gravity to pull the door panels to the lowest point of the track.
Once the track is secured, the pivot brackets must be aligned vertically. Using a plumb bob or a laser level ensures that the top pivot is directly above the bottom pivot. Adjusting the height of the roller assembly allows you to set the correct gap between the bottom of the doors and the floor (usually 5 to 10 millimeters). Regular maintenance involves vacuuming the tracks to remove dust and applying a dry silicone lubricant to the nylon rollers and pivot pins. Avoid wet grease, which attracts dust and creates an abrasive paste that degrades the roller bearings.





