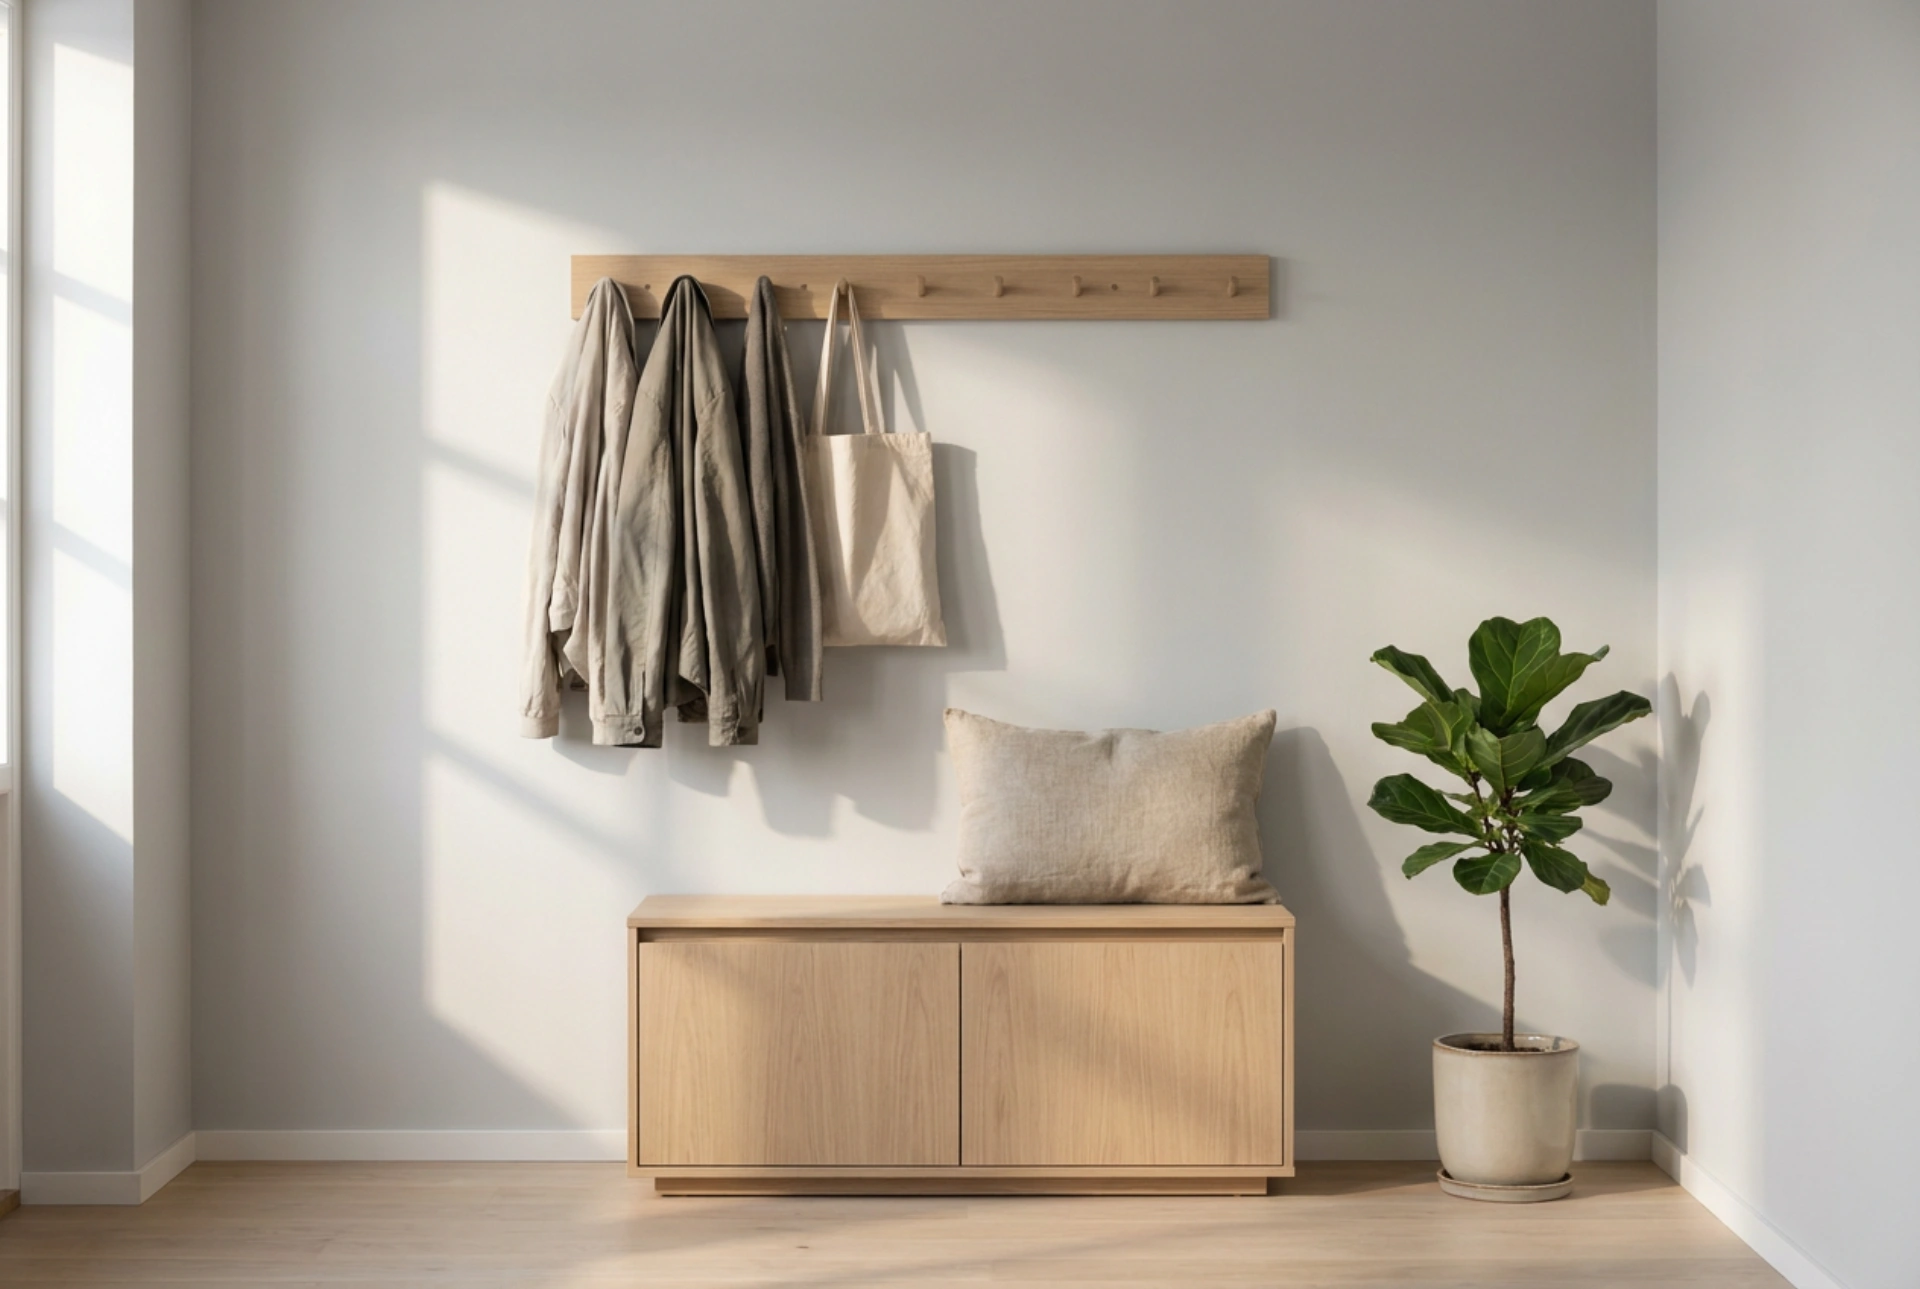


Optimizing your hallway layout is not merely an aesthetic choice; it is a systematic exercise in spatial ergonomics and moisture control designed to streamline daily transition routines.
The Ergonomic Blueprint: Height, Depth, and Clearances
The physical relationship between a coat rack and a shoe cabinet must respect the natural proportions of the human body and the physical dimensions of garments. Standard winter coats require between 110 and 150 centimeters of vertical hanging space to hang without bunching, while long overcoats can demand up to 170 centimeters. To prevent the hems of these garments from dragging across the top of your shoe cabinet, a minimum vertical clearance of 20 to 30 centimeters should be maintained between the lowest point of hanging clothing and the cabinet surface.
When installing a wall-mounted coat rack, the ideal height for primary hooks lies between 160 and 180 centimeters from the finished floor level, aligning with the average adult eye line and comfortable reaching reach. For households with children, adding a secondary row of hooks at 110 to 120 centimeters encourages independence and prevents overloading the upper rack. If you are placing a shoe cabinet directly beneath the rack, ensure the cabinet's depth does not exceed 30 centimeters for slim, tilting models, or 40 centimeters for traditional shelving. A cabinet that is too deep creates a physical barrier, forcing you to lean forward awkwardly when reaching for coats, which strains the lower back over time.
Physics of Moisture and Airflow Control
Hallways are high-moisture transition zones where damp garments and wet footwear introduce significant relative humidity. Understanding the physics of evaporation and convection is critical to preventing material degradation and mold growth. Standard closed shoe cabinets trap stagnant, humid air, creating a breeding ground for fungi and bacteria. To combat this, select cabinets with integrated ventilation paths, such as slatted doors, open backs, or elevated plinths that exploit natural convective air currents.
As warm air rises, it creates a gentle low-pressure zone at the floor level. An elevated shoe cabinet (mounted 15 to 20 centimeters off the floor) allows cool air to flow underneath, warming slightly and rising through the cabinet's ventilation gaps to carry away moisture. The same principle applies to hanging wet coats. Placing the coat rack in a spot that benefits from natural cross-ventilation—away from dead corners but close enough to a warmth source like a radiator (without direct contact)—accelerates evaporation without warping wood or melting synthetic fibers.
Material Chemistry: Shielding Surfaces from Wear and Water
The materials chosen for your entryway furniture must withstand mechanical friction, water exposure, and chemical contaminants like road salt. Solid hardwoods, such as oak or ash, offer excellent structural integrity but must be protected with hydrophobic finishes. Hardwax oils or polyurethane sealants penetrate the wood pores, creating a barrier that prevents water droplets from swelling the cellulose fibers.
For shoe cabinets, high-pressure laminates (HPL) or melamine-faced density boards are highly practical due to their non-porous surfaces. They resist the acidic pH of wet mud and the alkaline nature of de-icing salts. When selecting coat hooks, metal alloys such as solid brass, stainless steel, or powder-coated aluminum are superior to plastic. Metal hooks resist the bending stresses applied by heavy winter coats and should feature a rounded radius of at least 8 millimeters at the contact point to distribute weight evenly and prevent fabric stretching or fiber breakage.
The Entryway Sequence: Defining the Dirty and Clean Zones
A successful hallway layout establishes a strict physical boundary between the 'dirty zone' (where outdoor shoes are worn) and the 'clean zone' of the home interior. To maintain this boundary, the shoe cabinet should be positioned immediately adjacent to the entryway door. This encourages occupants to remove footwear within the first two steps of entering.
Follow this precise sequence of operations when organizing the layout:
- Step 1: The Transition Zone. Position a low bench or the flat top of a sturdy shoe cabinet within arm's reach of the door frame to allow a stable seated position for removing shoes.
- Step 2: Dry Storage. Place the coat rack slightly further into the hallway than the shoe cabinet. This layout prevents wet garments from dripping onto shoes waiting below and keeps the immediate threshold clear of physical obstructions.
- Step 3: Utility Landing. Install a small, dedicated tray or wall shelf near the door for keys and small items, preventing these metallic objects from scratching the finished surfaces of your main cabinets.





