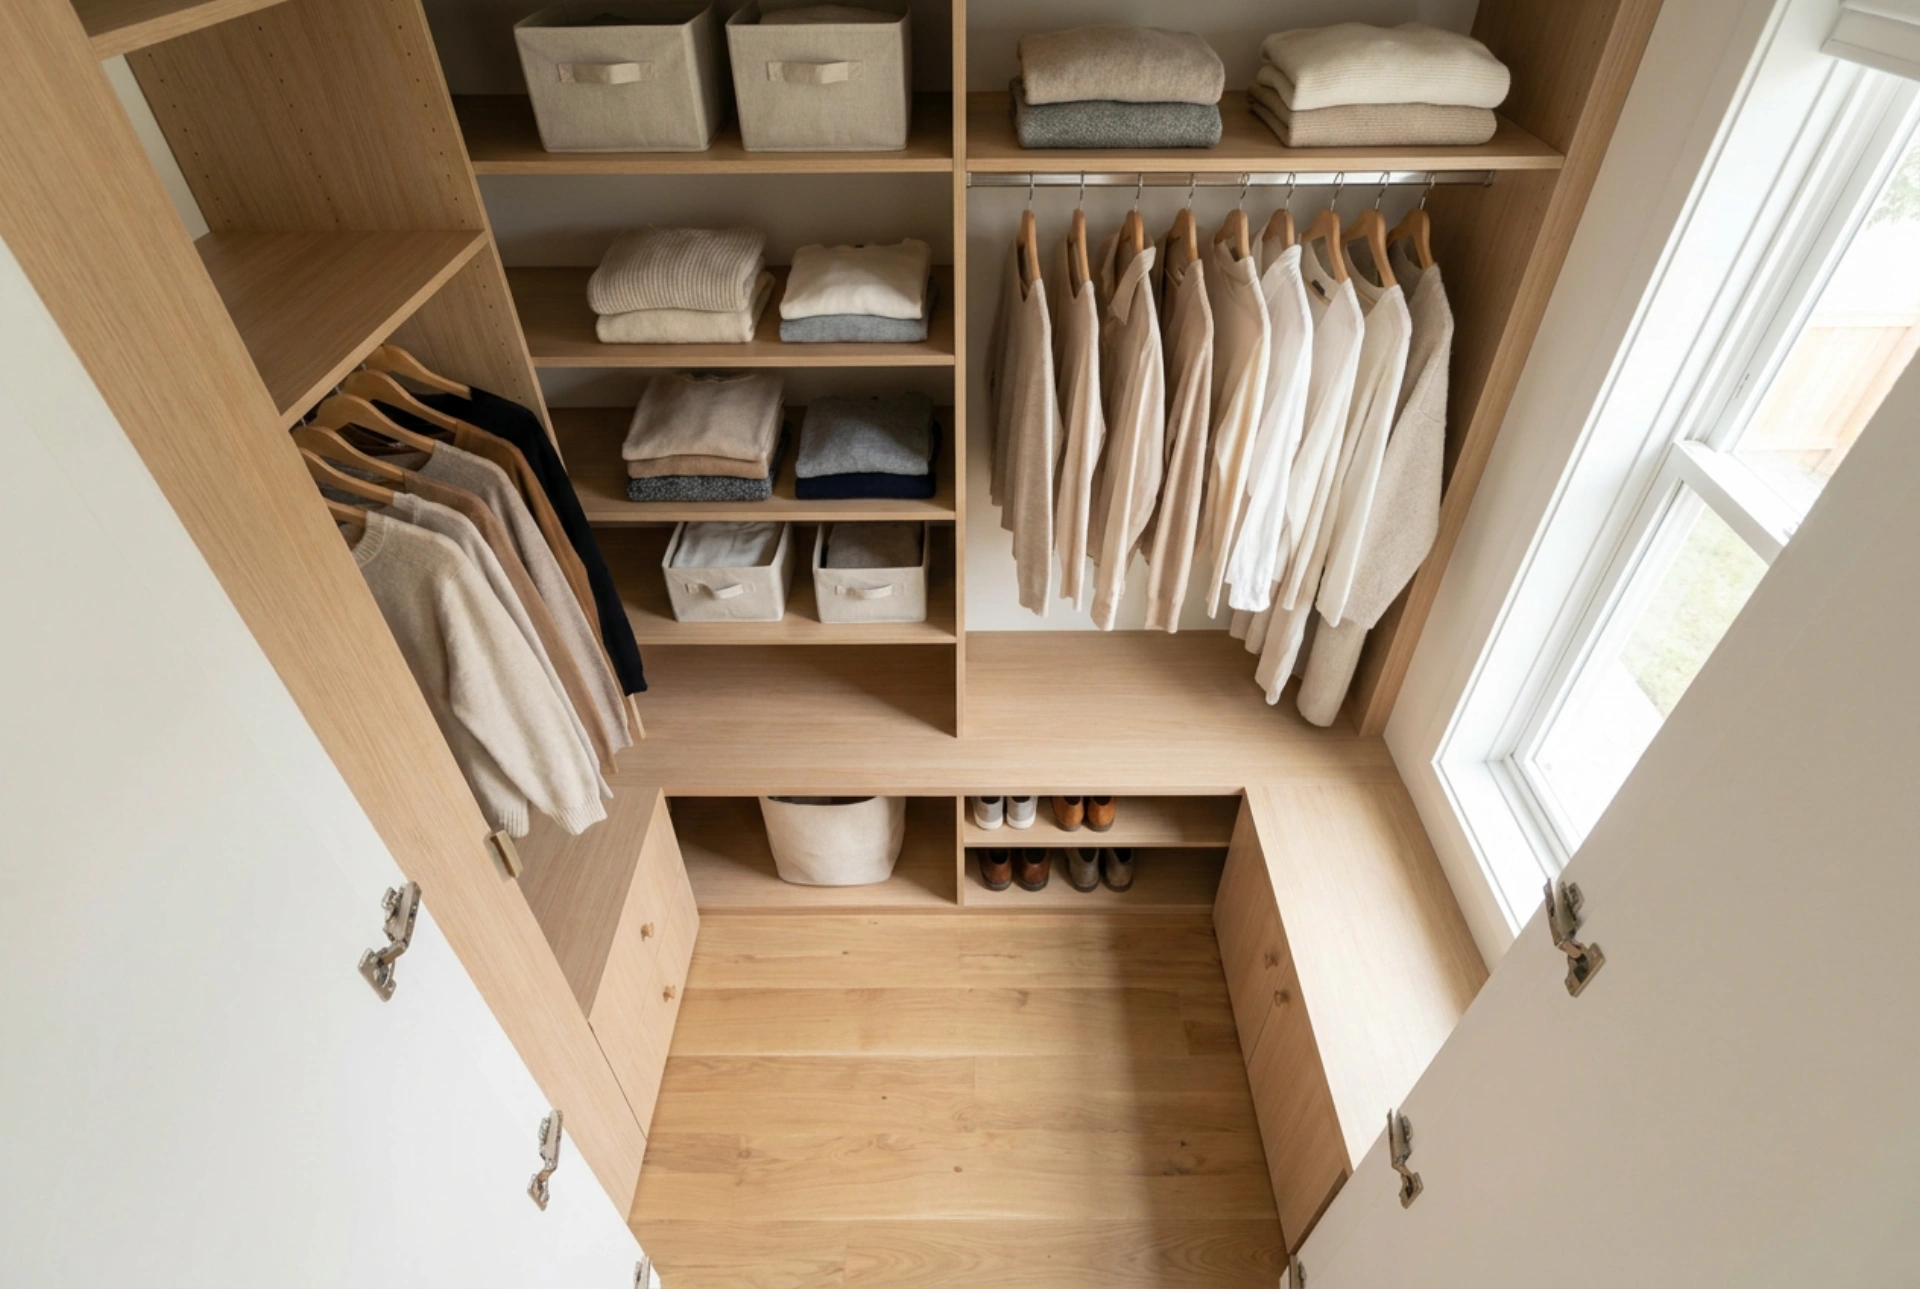


Designing a wardrobe with hinged doors requires precise spatial planning to ensure the door swing does not collide with surrounding furniture, walls, or architectural features. Understanding clearance zones, hinge mechanics, and internal structural layouts allows you to create an ergonomic storage solution that operates seamlessly in any room configuration.
The Mathematics of Door Swing: Calculating Clearance Zones
The fundamental rule of planning a hinged wardrobe is defining the active clearance zone. When a wardrobe door opens, it sweeps through a quarter-circle arc. The radius of this circle is equal to the width of the door leaf. Therefore, a 50-centimetre door requires a minimum of 50 centimetres of completely unobstructed space directly in front of the wardrobe carcass. However, realistic usability demands more than just the bare minimum clearance.
To ensure comfortable access, you must factor in the user envelope—the physical space required for a person to stand, reach, and manoeuvre in front of the open wardrobe. In ergonomic design, this requires adding an additional 60 to 70 centimetres to the door's swing radius. If you have a 50-centimetre door, the total depth of the clearance zone should ideally be between 110 and 120 centimetres from the wardrobe face. If space is tight, reducing the width of individual doors (for example, using two 30-centimetre doors instead of one 60-centimetre door) significantly reduces the required swing depth and relieves pressure on narrow pathways.
Hinge Mechanics and Opening Angles
The choice of hinge determines not only how far the door opens but also how it interacts with the internal components of the wardrobe. Standard concealed cup hinges typically offer an opening angle of 95 to 110 degrees. While this is sufficient for basic access, it can present challenges if you plan to install internal pull-out drawers or wire baskets.
When a standard door is opened to 90 degrees, the door leaf itself still protrudes slightly into the wardrobe opening. This protrusion will block drawers from sliding out. To solve this, you must use zero-protrusion hinges, often called 155-degree or 170-degree wide-angle hinges. These specialized hinges swing the door entirely clear of the wardrobe's inner edge when opened, allowing drawers to pull out smoothly without catching on the door leaf or its inner handle. Alternatively, if standard hinges are used, you must incorporate internal filler strips on the hinge side to push the drawer tracks away from the door frame.
Navigating Obstacles: Walls, Radiators, and Trim
A common installation error is placing a hinged wardrobe flush against an adjacent wall or corner without planning for architectural obstacles. To prevent damage to both your walls and the wardrobe hardware, you should incorporate a dedicated filler strip or fascia panel between the wardrobe carcass and the wall. This strip should be at least 5 to 10 centimetres wide.
This filler panel serves several crucial physical functions:
- Handle Clearance: It provides a physical buffer so that the door handle does not strike and dent the plasterboard or leave scuff marks on the paint when the door is opened.
- Over-extension Protection: It prevents the door from being forced past its natural stopping point against a corner, which puts immense leverage stress on the hinge screws and can tear them out of the cabinet side panel.
- Architectural Compensation: Walls are rarely perfectly plumb. A scribed filler strip absorbs wall irregularities, ensuring the wardrobe doors can hang completely vertical and swing freely without rubbing against the floor or ceiling.
Additionally, you must evaluate low-level and high-level obstacles. Radiators, window sills, protruding light switches, and deep skirting boards can all halt a door mid-swing. Always measure the height of these obstacles and compare them against the bottom and top edges of your wardrobe doors to prevent physical impacts.
Aligning Internal Storage with Outer Doors
For maximum structural integrity and smooth operation, the internal layout must align with the door divisions. In a multi-door wardrobe, the vertical partitions should sit directly behind the junctions where the doors meet. If a partition is offset, accessing the shelves or hanging rails behind it becomes awkward, requiring you to open multiple doors simultaneously.
When planning internal hanging rails, ensure they are recessed deep enough. A standard hanger is 40 to 45 centimetres wide, meaning the wardrobe carcass must have an internal depth of at least 55 centimetres (ideally 60 centimetres) to prevent the sleeves of coats or jackets from pressing against the doors, pushing them open, or putting pressure on the soft-close mechanisms.





