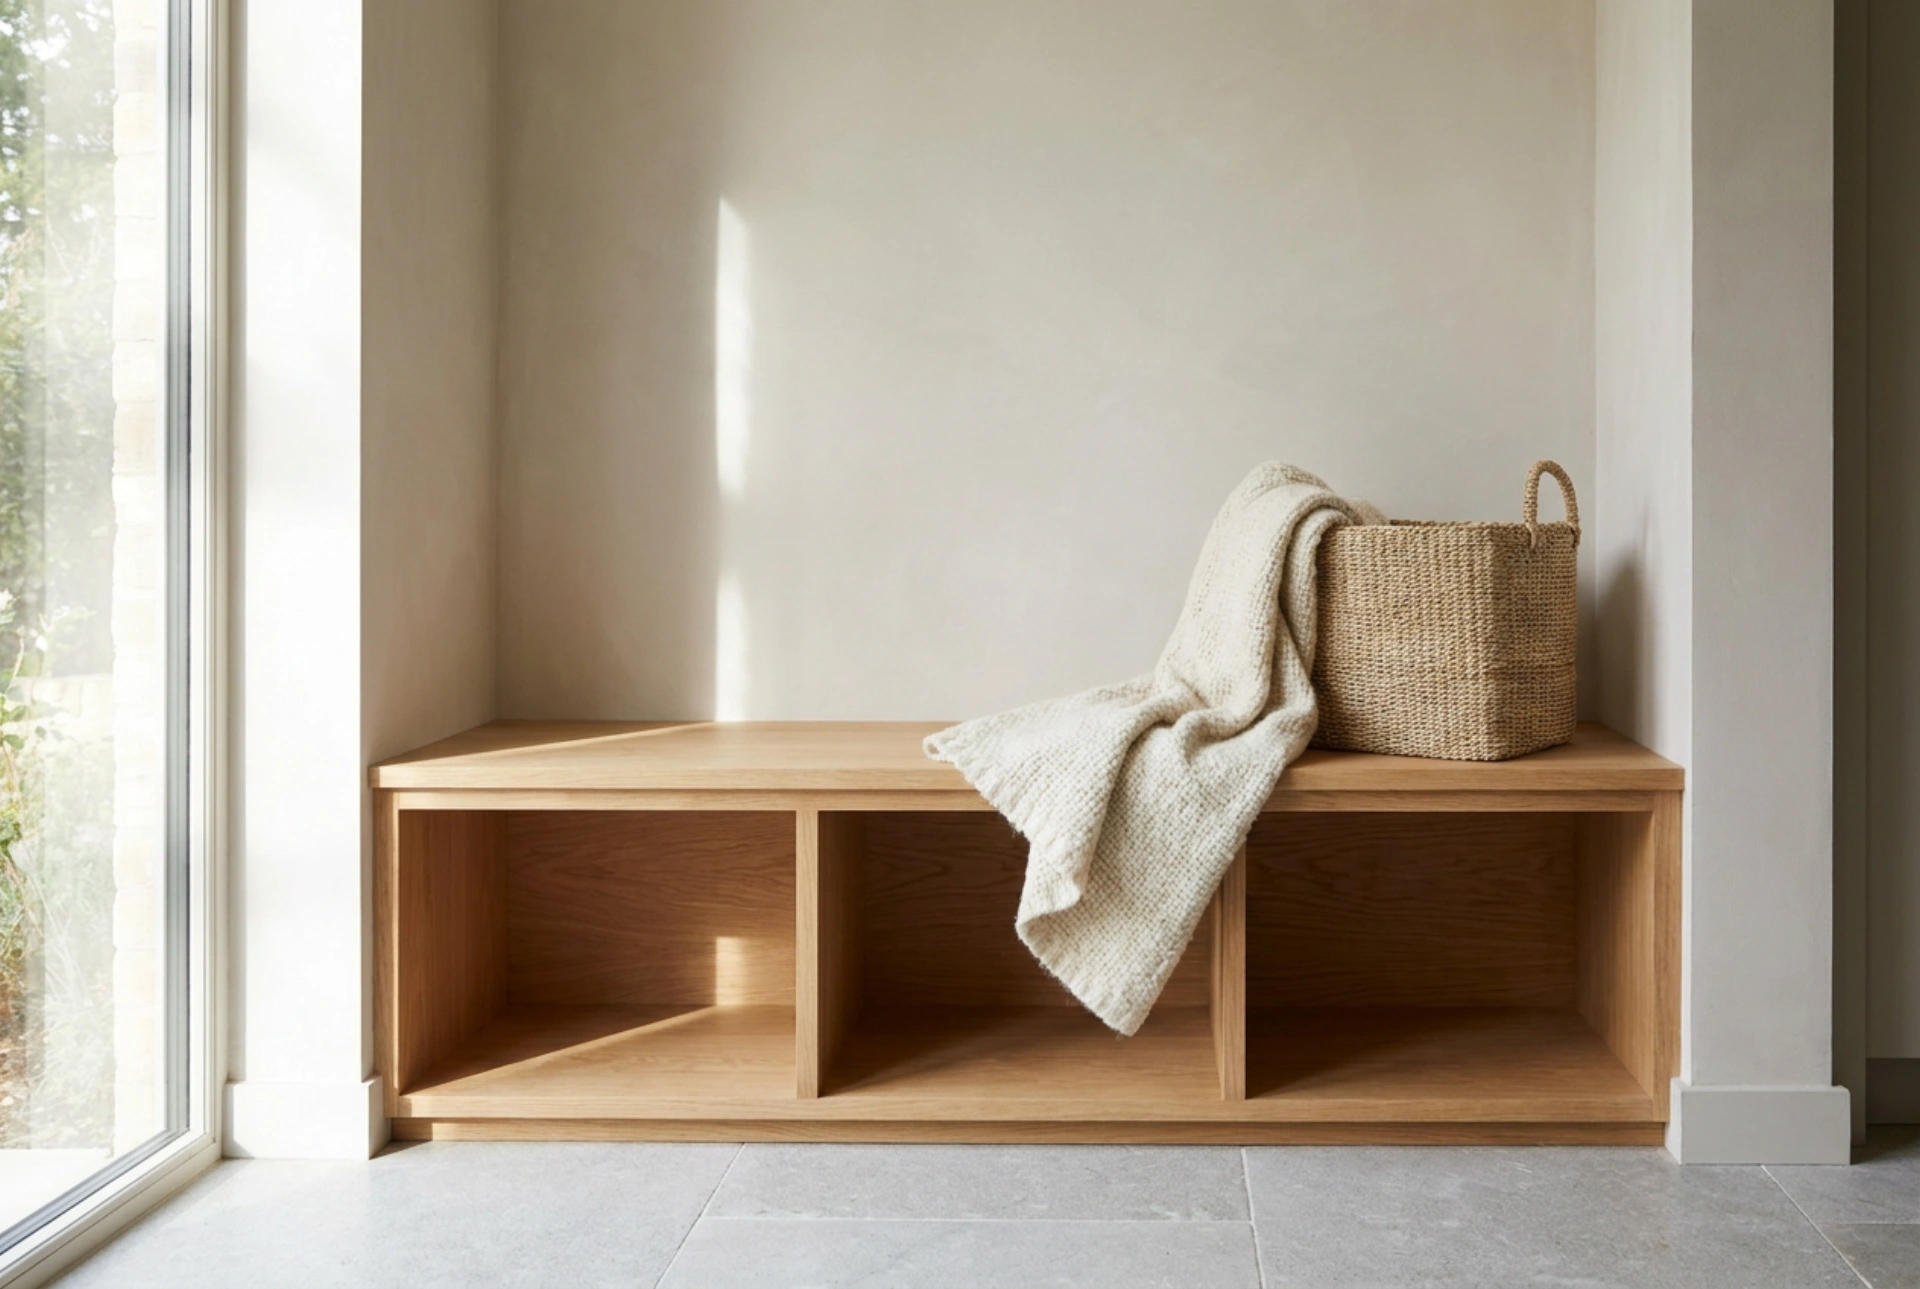


An organised hallway wardrobe relies on precise ergonomics and material choices to withstand daily family traffic. Designing a bespoke entryway system with an integrated seat requires a balance of anthropometry, structural physics, and moisture control.
Ergonomic Dimensions for Family Seating
The height and depth of the integrated bench must accommodate both adults and children safely. The standard anthropometric seat height for adults ranges between 400 mm and 450 mm from the finished floor level. This height allows the knees to bend at a comfortable 90-degree angle, providing optimal leverage when putting on or removing footwear. For depth, a minimum of 350 mm is required to sit securely, though 400 mm to 450 mm is ideal to allow room for outer garments or backpacks behind the seated person.
To ensure structural stability, the bench support must withstand dynamic loads. Unlike static loads, dynamic loads occur when a person sits down heavily. The supporting framework should be reinforced to support at least 150 kg of point load. Using vertical supports spaced no wider than 800 mm apart prevents bowing and structural fatigue over time.
Material Science: Selecting High-Durability Surfaces
The hallway is a transitional zone exposed to external moisture, abrasive grit, and temperature fluctuations. Standard medium-density fibreboard can swell and disintegrate if exposed to wet coats and snowy boots. For the seat surface, solid hardwoods such as oak or ash are highly durable due to their high density and natural resistance to impact. These timbers must be sealed with a polyurethane or hardwax oil coating to block moisture absorption.
Alternatively, High-Pressure Laminate offers superior chemical and scratch resistance. High-Pressure Laminate consists of multiple layers of kraft paper impregnated with phenolic resin, fused under heat and pressure. This non-porous surface is impervious to water and acidic soils brought in from outdoors. For the cabinet carcass, moisture-resistant fibreboard, identifiable by its green core, should be specified to mitigate the risk of delamination in humid conditions.
Thermodynamics of Drying: Ventilation and Shoe Storage
Wet footwear placed in enclosed, unventilated drawers creates a humid microclimate that promotes fungal growth and material degradation. Air circulation is essential for the evaporation of water. Positioning open cubbies or steel mesh racks beneath the bench seat utilizes natural convection.
Warm air rises, and when wet footwear is placed on open slatted shelves, the ambient room warmth circulating around the boots accelerates evaporation. Steel mesh or slatted timber shelves prevent water from pooling, allowing debris to fall onto a removable, washable drip tray below. If you prefer closed storage, specify doors with integrated louvres or drill ventilation holes at the top and bottom of the cabinet backboards to maintain a continuous air exchange rate.
Vertical Zoning and Family Accessibility
An efficient wardrobe mimics the physical height of its users. Lower zones, from the floor to 800 mm, are the most accessible and should be dedicated to children’s shoes and school bags. Assigning a specific cubby at this level teaches young children independence and keeps the floor clear of tripping hazards.
The mid-level zone, from 800 mm to 1800 mm, is the active zone for adults. This area should house heavy-duty hooks for daily coats and drawers for keys, mail, and accessories. Hooks should be mounted at varying heights: 1200 mm for children and 1600 mm for adults. The high-level zone, above 1800 mm, is reserved for seasonal storage, such as winter hats or summer gear, stored in labelled breathable canvas bins. This systematic separation of zones prevents bottlenecking during the morning rush.





