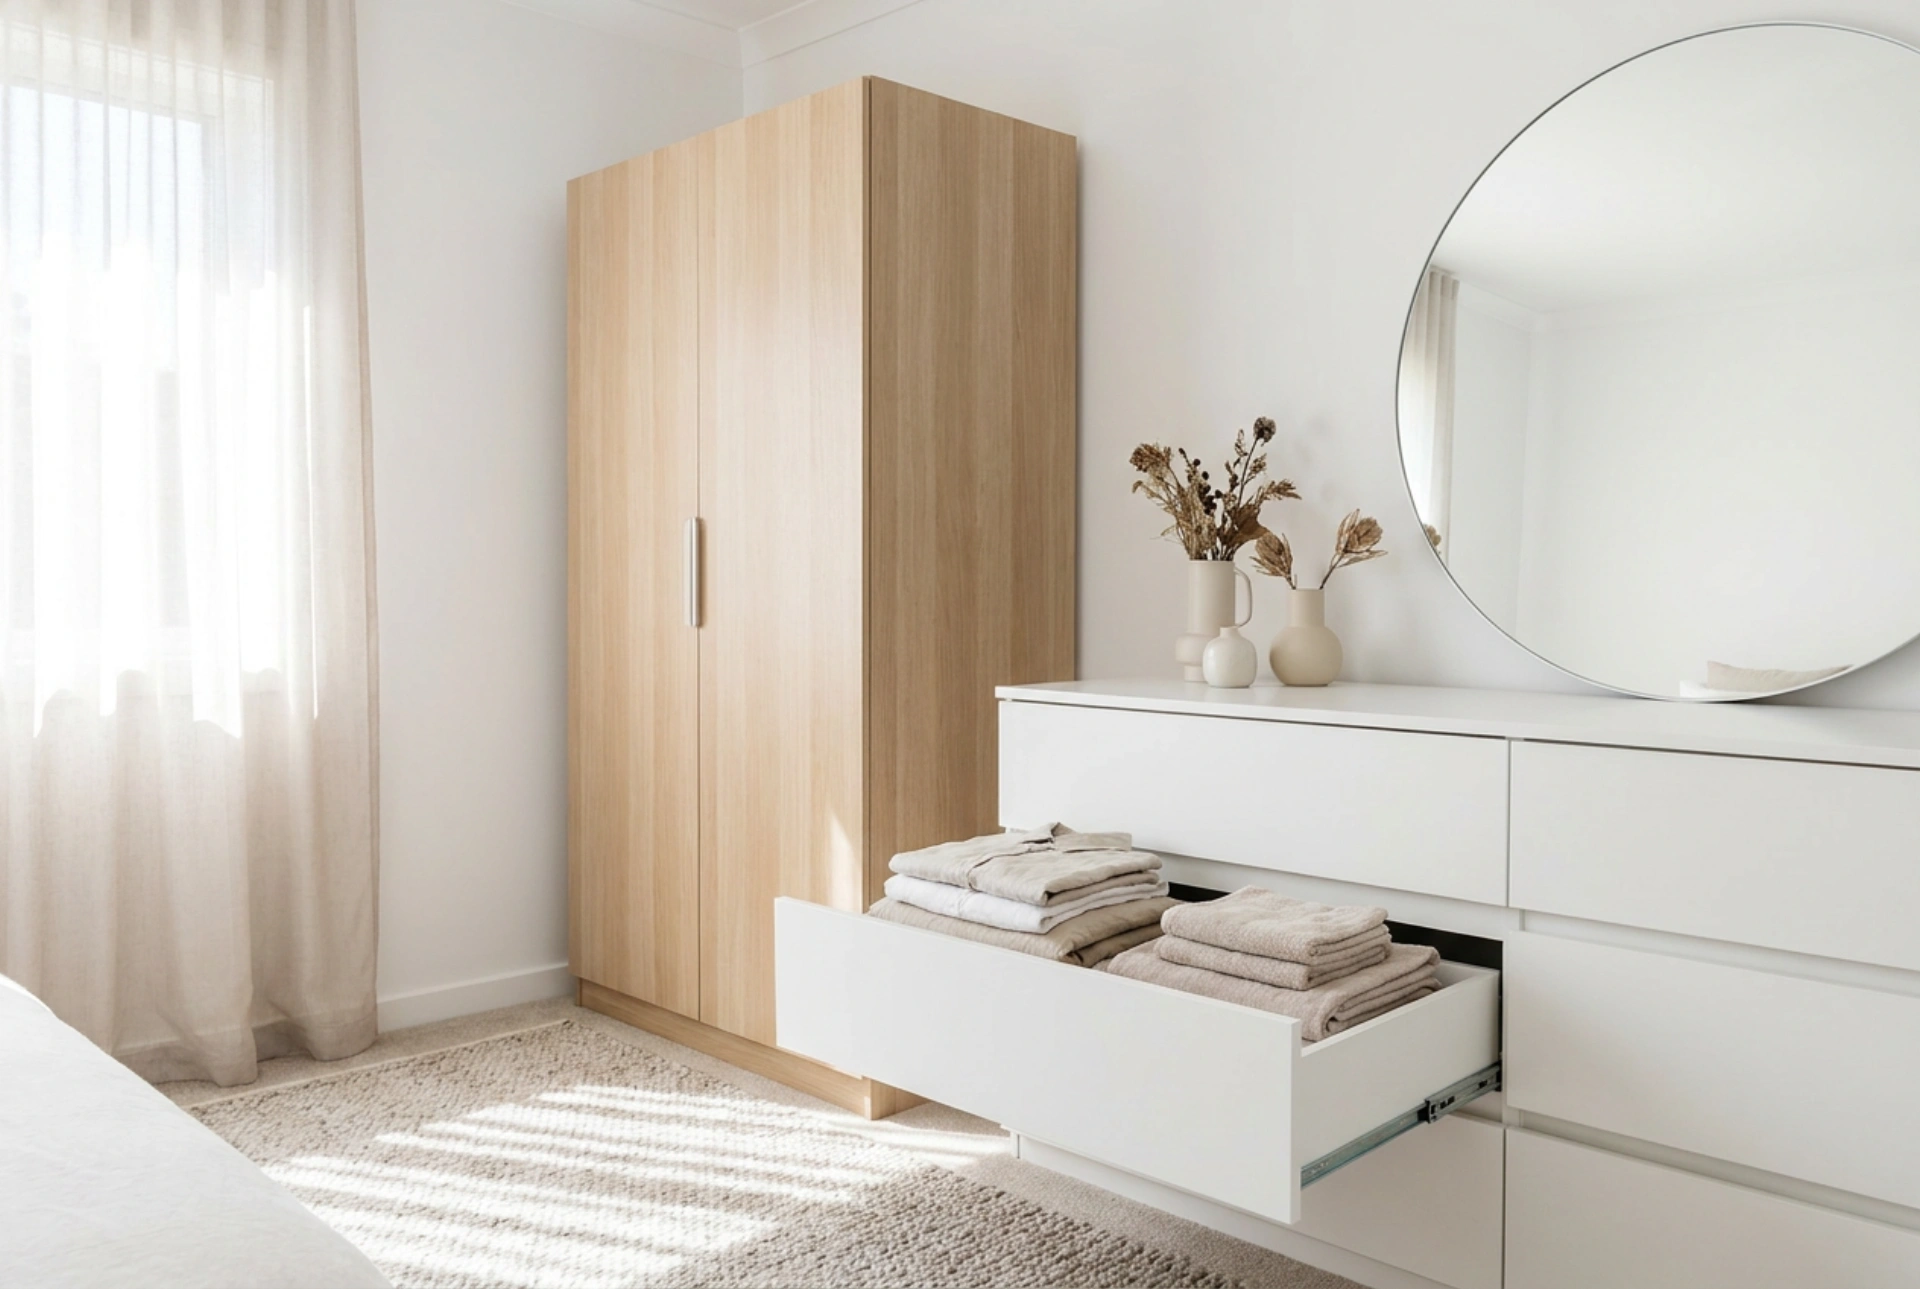


Positioning bedroom storage is not just about aesthetics; it directly dictates how easily you maintain order by aligning furniture placement with natural human movement patterns. By optimizing the physical transition zones between undressing, sorting, and storing, you can eliminate the spatial friction that leads to clothes piling up on surfaces.
The Kinetic Path: Aligning Furniture with Daily Routines
Every time you enter the bedroom to undress or put away laundry, your body follows a specific kinetic path. To make tidying instinctive, your wardrobe and dresser must be placed along this trajectory. The most efficient layout positions the dresser and wardrobe within a single continuous dressing zone, ideally close to the bed but offset from the main entry walkway.
When you strip away the friction of opening doors and navigating tight corners, putting things away requires less cognitive and physical effort. Avoid placing the dresser in a position where you must walk around the bed to reach it from the wardrobe. Keeping these two storage units within a maximum of two steps of each other allows you to sort hanging garments and folded items simultaneously, streamlining the unpacking of clean laundry.
Calculating Spatial Clearance and Collision Zones
Frictionless storage relies heavily on physical clearances. A common mistake is placing a dresser too close to a wardrobe, causing doors and drawers to collide, or forcing you to squeeze past to access your clothing. To prevent this, apply precise dimensional rules:
- Wardrobe Door Sweep: Standard hinged wardrobe doors require at least 50 to 60 cm of clear space to swing open. You must add another 45 to 50 cm for your body to stand comfortably in front of the open door, totaling a minimum clearance zone of 100 cm.
- Dresser Drawer Extension: Dresser drawers typically pull out by 35 to 45 cm. Accessing them requires you to bend or squat, which extends your physical footprint. Ensure there is at least 90 cm of clear space in front of the dresser.
- The Parallel Configuration: If placing the wardrobe and dresser opposite each other, the pathway between them must be at least 110 cm wide to allow you to open drawers and doors simultaneously without entrapment.
Optimizing Visual Accessibility and Light Levels
The human brain naturally avoids dark, hard-to-reach spaces. If your dresser drawers or wardrobe interiors are perpetually in shadow, you are far less likely to put items away properly, opting instead to leave them on nearby surfaces. Position your wardrobe and dresser to maximize the utilization of both natural and artificial light.
Never place a tall wardrobe directly adjacent to a window if it casts a shadow over the dresser. Instead, position the low-profile dresser closer to the window, allowing natural light to illuminate the open drawers from above. Position the wardrobe on an adjacent wall, parallel to the incoming light, so that when the doors are opened, daylight penetrates deep into the hanging sections. For dark mornings, ensure your bedroom’s ceiling light fixtures are positioned to cast light directly into the open storage compartments rather than behind your head, which would cast a shadow over your clothes.
Thermodynamics and Airflow: Preserving Your Textiles
When placing heavy storage furniture, you must consider the microclimate of the room to protect both your furniture and your garments. Heavy, fully laden wooden wardrobes have high thermal mass and can act as insulation barriers when pushed flush against cold external walls.
To prevent condensation and subsequent mold growth on the back of your wardrobe—which can ruin natural fibres like wool and cotton—always maintain a 3 to 5 cm gap between the back of the wardrobe and the wall. This gap allows air to circulate via natural convection, keeping the wall temperature above the dew point. For dressers, which are typically lower and allow air to circulate over the top, a 2 cm gap is sufficient. Avoid placing either unit directly over underfloor heating manifolds or flush against radiators, as excessive localized dry heat can warp timber frames and degrade elastic fibres in clothing.





