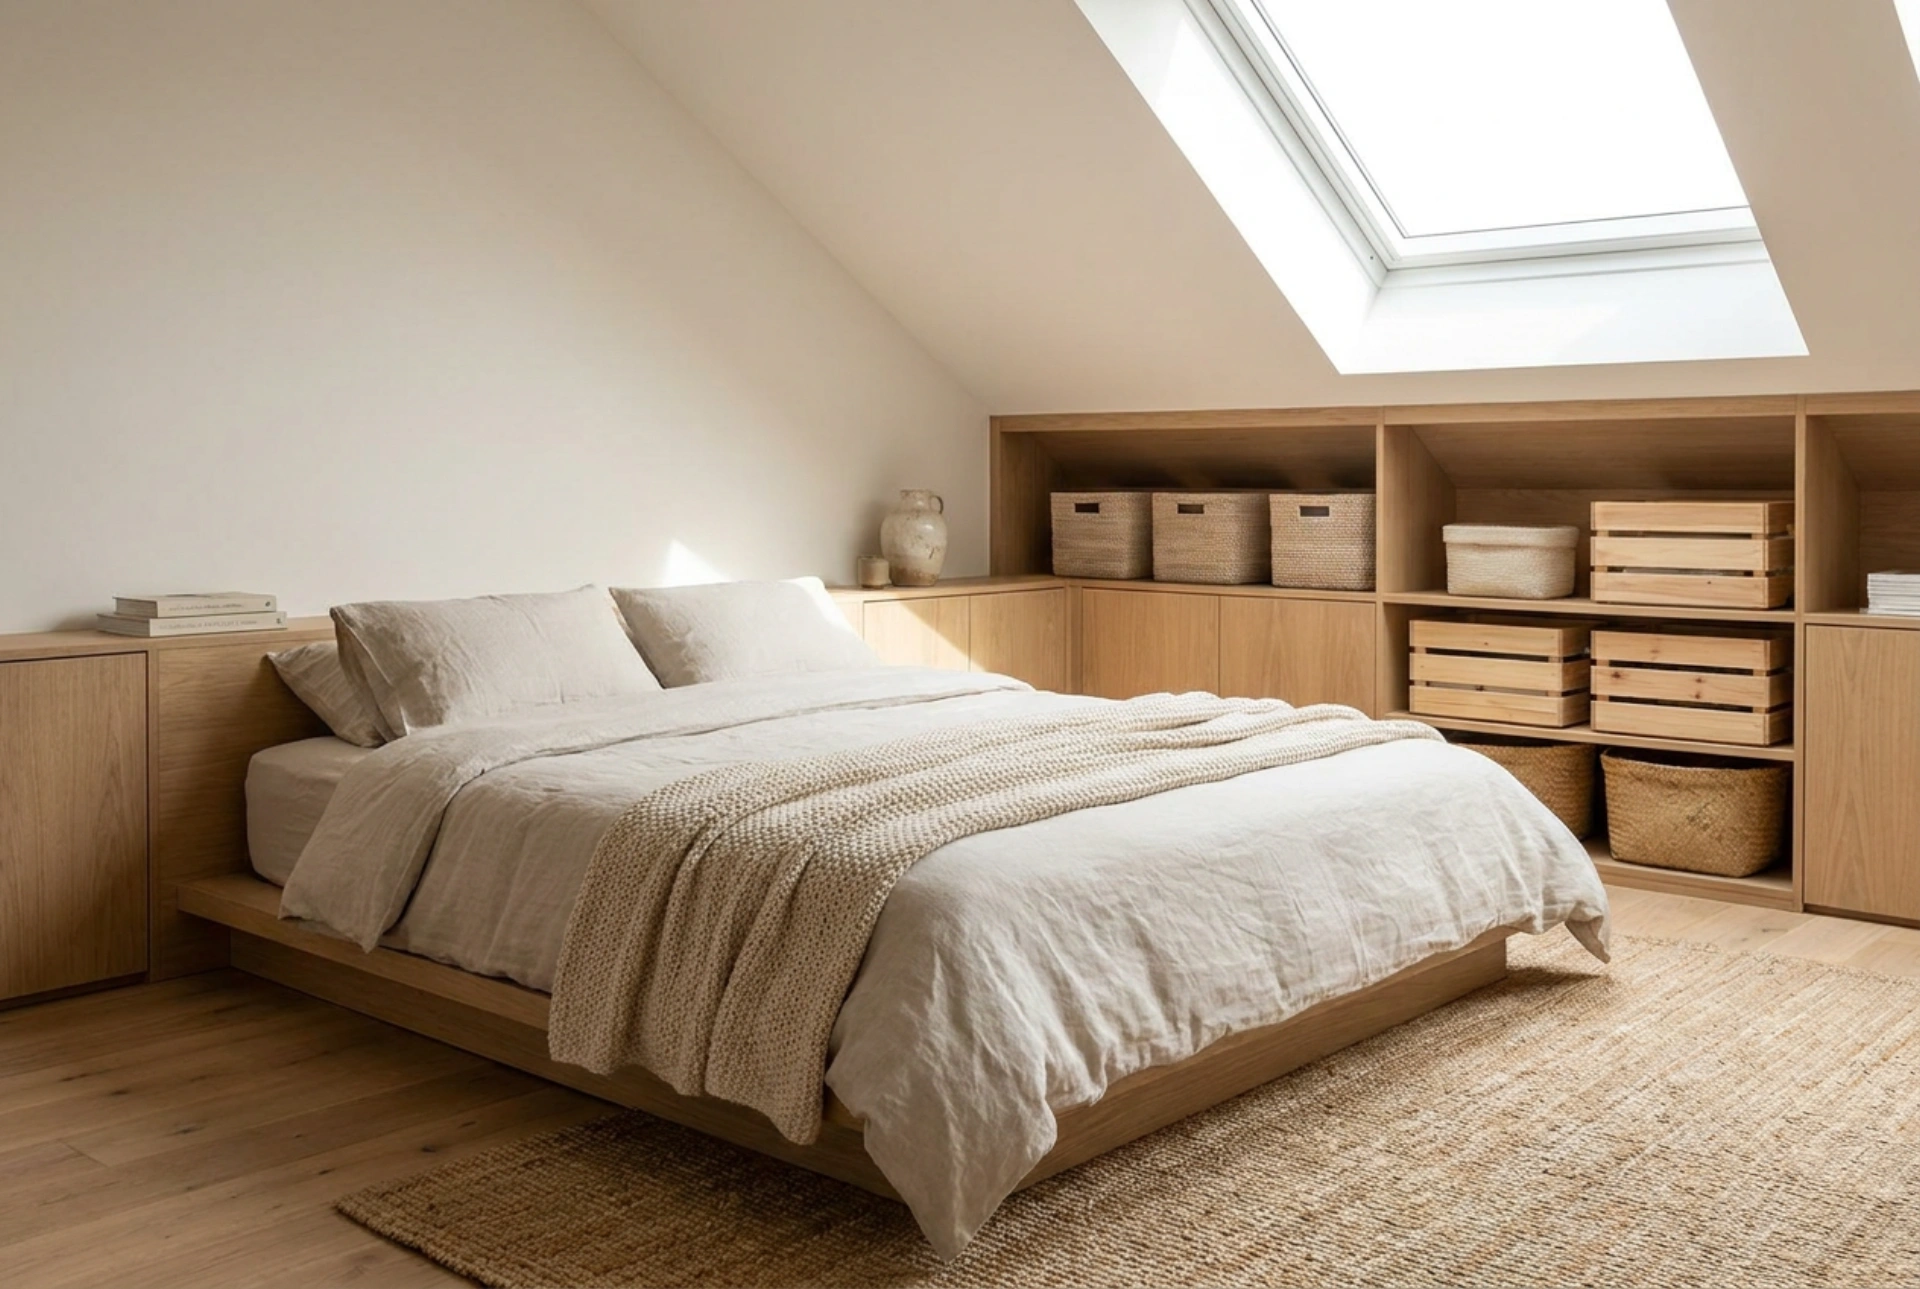


Designing a functional attic bedroom requires a precise understanding of spatial geometry and structural physics to transform restrictive under-eave zones into high-capacity wardrobes.
The Physics of Attic Microclimates and Ventilation
Before installing any built-in furniture against low knee walls, you must account for thermal dynamics and moisture control. Roof spaces are highly susceptible to extreme temperature fluctuations. Warm, moist air from the living areas naturally rises, and if it encounters cold, unventilated surfaces behind deep wardrobes, condensation will form, leading to mould growth.
To prevent this, never push custom cabinetry flush against the insulation barrier or the roof felt. Always maintain a ventilation gap of at least 30 to 50 millimetres between the back panel of the wardrobe and the sloping wall. This air gap allows continuous convective airflow. Additionally, integrating small ventilation grilles at the base and top of the built-in cabinets ensures that air circulates freely, equalising the temperature and protecting both the roof structure and your garments from moisture accumulation.
Maximising Low Eaves with Depth-Focused Engineering
When the vertical clearance under a slope is less than 100 centimetres, traditional hanging rails become impractical. Instead of fighting the lack of height, pivot your design strategy to exploit the depth of the space. Standard wardrobes are 60 centimetres deep, but low attic slopes often offer depths of up to 100 to 120 centimetres at floor level.
- Heavy-Duty Pull-Out Runners: Utilise industrial-grade drawer runners with full extension capabilities. This allows deep drawers or mobile cargo containers to glide out smoothly, giving you complete access to the deepest parts of the slope without kneeling.
- Parallel Hanging Rails: Instead of perpendicular hanging rails which require significant height, install pull-out valet rods that sit perpendicular to the back wall. This allows you to pull the clothes forward into the standing zone of the room to select them.
- Low-Profile Shelving Systems: Use adjustable track systems on the side panels. This allows you to adapt shelf heights as your storage needs change, avoiding wasted vertical space.
Material Selection and Structural Load Considerations
Attic floors, particularly in older buildings with timber joists, have specific structural load limits. Heavy solid-wood wardrobes can exert significant static load on the floor joists. Opting for lightweight materials is crucial for safety and structural integrity.
Medium-density fibreboard (MDF) or high-quality plywood with a thickness of 15 to 18 millimetres offers the ideal balance of structural rigidity and weight. When building cabinetry directly under the rafters, anchor the load-bearing frame to the wall studs or rafters rather than relying solely on the floor joists to bear the weight. This distributes the gravity load across the building’s load-bearing frame, preventing ceiling sagging on the floor below.
Luminance and Visual Expansion Under Slopes
Low ceilings and deep slopes naturally absorb light, creating shadows that make attic bedrooms feel cramped. To counteract this, you must apply the principles of light reflection and diffusion. Standard overhead lighting is ineffective because the slopes block light distribution, leaving corners in darkness.
To resolve this, integrate low-voltage LED strip lighting directly into the wardrobe recesses and along the top edge of the knee-wall cabinetry. Position the light sources to bounce off the sloped ceiling. This indirect, diffuse lighting eliminates harsh shadows and visually lifts the ceiling. Choose matte or satin finishes with a high Light Reflectance Value (LRV) above 70% for the cabinet fronts to scatter light gently across the room without creating glaring reflections.





