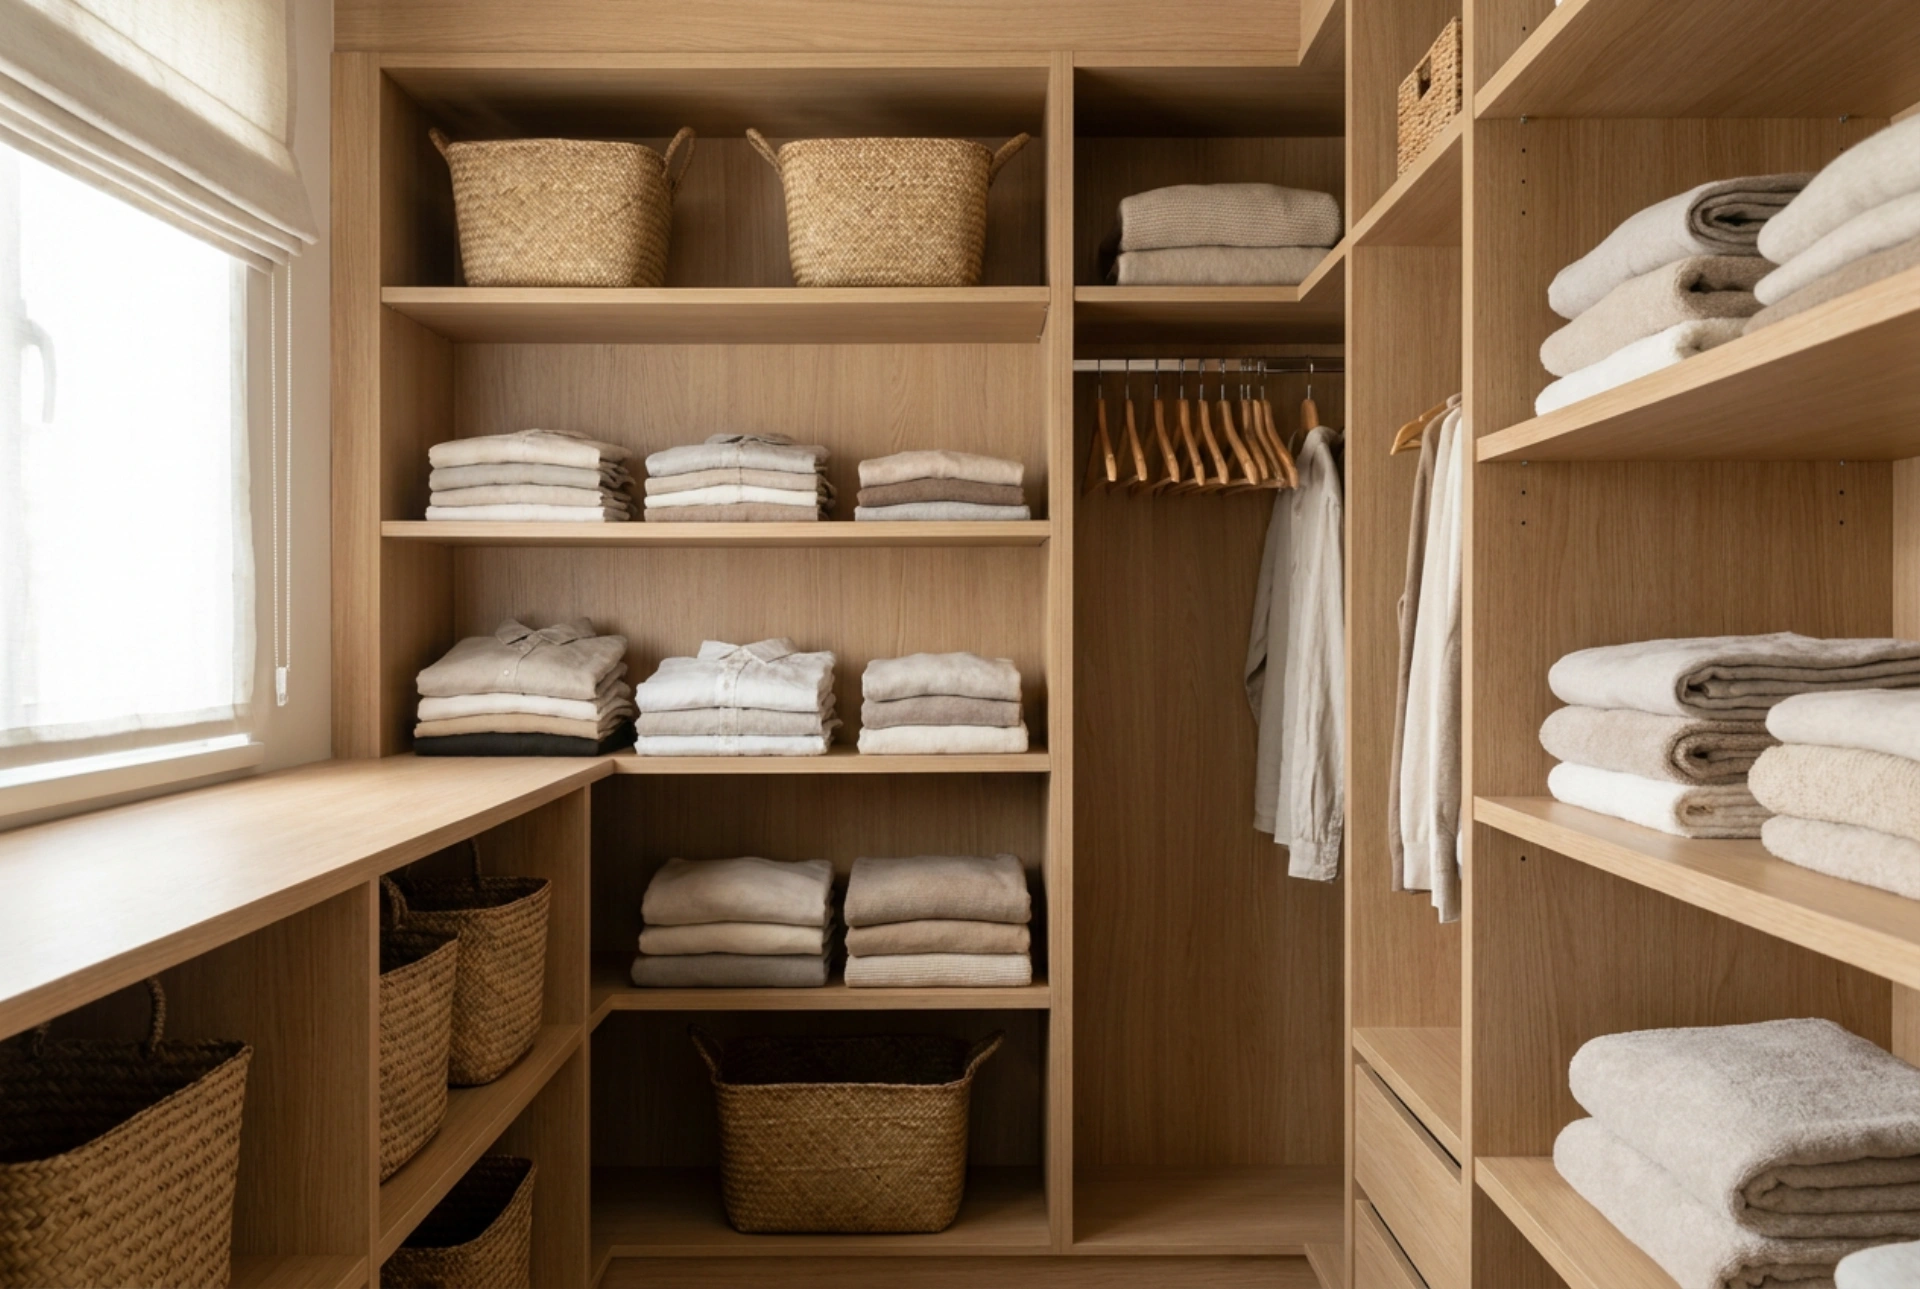


Designing a custom bedroom wardrobe requires analyzing spatial ergonomics, material physics, and daily habits before finalizing the order. A well-planned layout maximizes space utilization while ensuring structural integrity and proper ventilation for stored textiles.
Understanding Depth and Air Circulation
The standard depth of a wardrobe is 60 centimetres. This dimension is not arbitrary; it is based on the average human shoulder width, which requires at least 55 centimetres of clear internal space for clothes to hang without friction. If your wardrobe features sliding doors, the track system typically consumes an additional 8 to 10 centimetres of depth, meaning the total external depth must be increased to 68 or 70 centimetres to prevent sleeves from being compressed and caught in the mechanism.
Furthermore, positioning a wardrobe against an external wall introduces thermal dynamics that must be managed. External walls are colder, and placing a solid wooden or MFC back panel directly against them can trap moisture, leading to condensation and mold. To prevent this, always specify a ventilation gap of 2 to 3 centimetres between the back of the wardrobe and the wall, or incorporate ventilation grilles in the plinth and top trim to encourage natural convective airflow.
Weight Distribution and Material Science
Selecting the right materials determines the lifespan of your custom furniture. Medium-density fibreboard (MDF) and melamine-faced chipboard (MFC) are the industry standards due to their stability and resistance to warping under variable humidity. However, the load-bearing capacity of these materials must be calculated carefully.
The physical principle of shelf deflection dictates that a standard 18-millimetre-thick shelf made of MFC should not exceed a span of 80 centimetres if it is intended to hold heavy stacks of folded denim or knitwear. Beyond this length, the material will eventually sag under constant gravitational load. For spans wider than 80 centimetres, either increase the panel thickness to 22 or 25 millimetres, or introduce vertical support dividers to distribute the downward force evenly to the base of the cabinet.
Anthropometric Zoning for Daily Use
An efficient wardrobe layout is divided into three distinct vertical zones based on human ergonomics and frequency of access:
- The Active Zone (60 to 180 centimetres): This is the most accessible area, positioned between knee and eye level. It should house everyday items. Plan drawers for underwear, and hanging rails for shirts and trousers here. A standard shirt requires 100 to 110 centimetres of vertical hanging space, while trousers hung by the cuff need 120 to 130 centimetres.
- The Low Zone (below 60 centimetres): Requiring bending or squatting, this area is ideal for heavy items, shoes, or pull-out laundry baskets. Utilizing full-extension drawer runners here prevents the need to reach blindly into deep corners.
- The High Zone (above 180 centimetres): This area is reserved for seasonal storage, bedding, and suitcases. Since retrieving items requires reaching or using a step stool, these shelves can be wider and deeper without internal divisions.
Hardware Mechanics and Clearance Planning
The longevity of a custom wardrobe depends heavily on its moving parts. Drawer runners should utilize under-mount, full-extension synchronized slides with soft-close dampening. These mechanisms distribute weight along the bottom edges of the drawer box rather than the sides, preventing sagging and ensuring smooth, linear motion even when loaded up to their typical capacity.
When planning drawers behind hinged doors, always account for the door protrusion. Standard hinges require internal filler strips (usually 2 to 3 centimetres wide) on the hinge side to allow the drawer to pull out without striking the door leaf or the soft rubber dust seals. For sliding doors, ensure that the overlapping sections do not block access to drawers when one side of the wardrobe is fully open.





