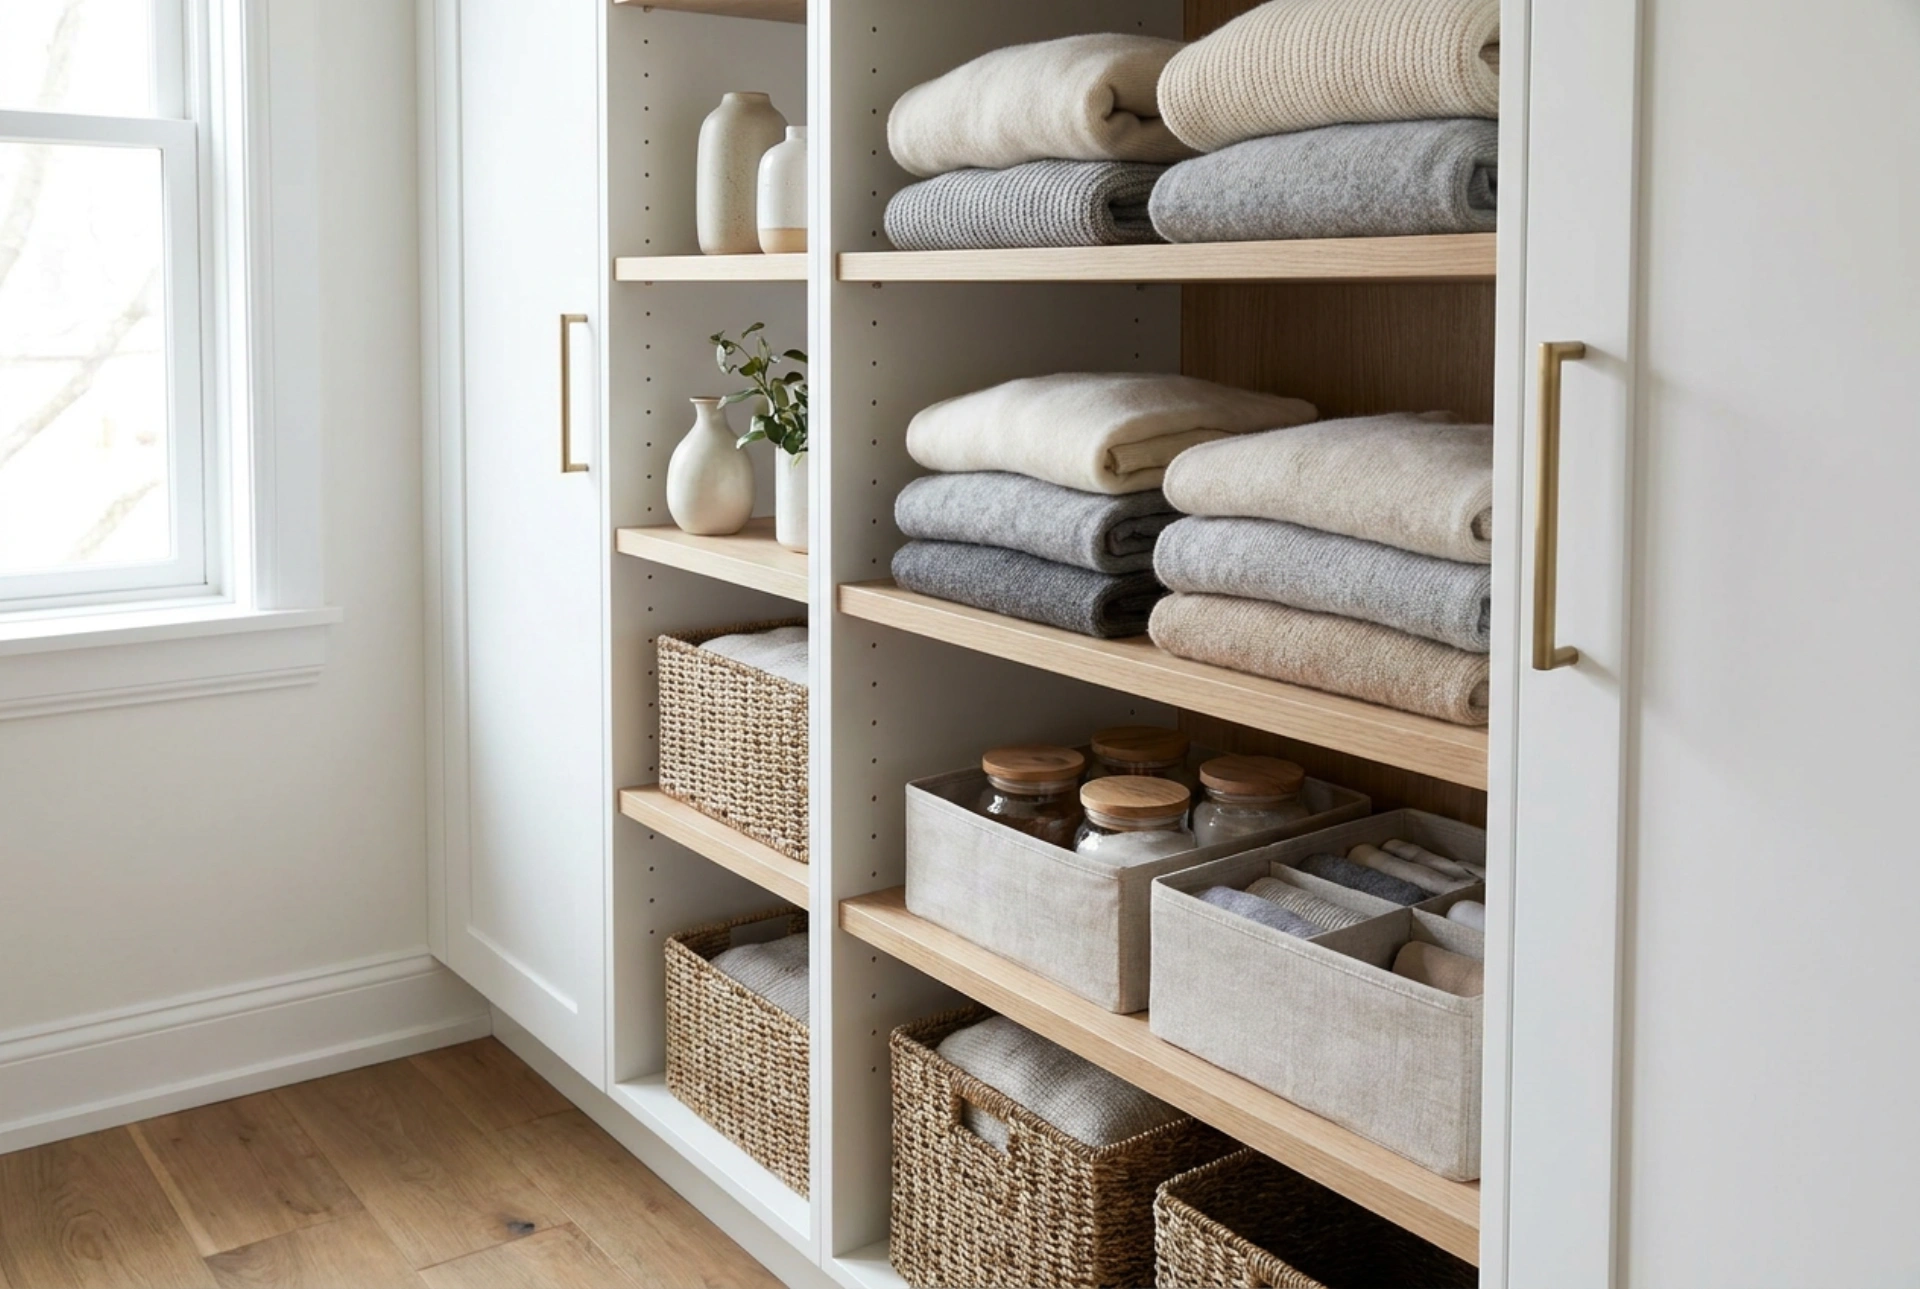


Designing the interior of a sliding wardrobe requires balancing spatial ergonomics with structural mechanics to ensure both daily convenience and long-term durability. By applying precise measurements and understanding the physical limits of materials, you can create a highly functional storage space that maximizes efficiency.
Ergonomic Zoning: The Science of Reach and Load Distribution
An efficient wardrobe relies on the principles of anthropometrics—the study of human body measurements and movements. Storage spaces are divided into three distinct vertical zones based on accessibility. The primary zone, situated between hip and eye level (approx. 70 cm to 180 cm from the floor), is reserved for items used daily. This is where active shelves and shallow drawers should be placed, eliminating the need to bend or stretch.
Below 70 cm is the low-access zone, ideal for heavy items or shoe storage. The area above 180 cm is the high-access zone, suited for seasonal items or spare bedding. When planning shelf spans in these zones, physical load limits must be calculated. For a standard 18 mm particle board shelf, the maximum unsupported span should not exceed 80 cm to prevent visible sagging under a typical load of folded clothes. For wider spans up to 100 cm, the shelf thickness must increase to 22 mm or 25 mm, or a central vertical support partition must be integrated to distribute the gravitational load.
Depth and Clearance: Accommodating the Sliding Mechanism
One of the most common design errors in sliding wardrobes is ignoring the physical footprint of the door tracks. While a standard hinged wardrobe requires an external depth of 60 cm, a sliding wardrobe must be deeper. The track system typically consumes 8 to 10 cm of the total depth. Therefore, to achieve a usable internal depth of 50 to 55 cm—which is the biological minimum required to hang standard adult coat hangers without the sleeves brushing against the doors—the overall carcass depth must be at least 65 cm.
Internal layouts must also respect the clear boundaries of the sliding door overlaps. When a two-door or three-door system is opened, certain sections remain partially covered or require precise alignment. Drawers and pull-out wire baskets must be positioned carefully within the active opening zones. If a drawer is placed directly in line with a door overlap, it will strike the frame when pulled out. Always incorporate buffer fillers (typically 5 cm wide wooden spacers) next to internal drawer chests to guarantee unhindered linear movement.
The Impact of Mirror Doors on Structural Integrity
Integrating a large-format mirror onto a sliding door significantly alters the structural dynamics of the wardrobe. A standard 4 mm silvered glass mirror mounted on a wood-composite backing adds substantial dead weight to the door panel. This requires a robust bottom-rolling tracking system, which transfers the heavy load directly to the floor rather than suspending it from the ceiling track. High-quality ball-bearing rollers with anti-jump mechanisms are essential to handle the kinetic energy when the heavy door is accelerated and decelerated.
Furthermore, large mirrors can cause single-sided tension, leading to the bowing or warping of the door panel over time. To counteract this physical force, use rigid aluminum handle profiles that encase the edges of the door. These profiles act as structural tensioners, keeping the panel perfectly flat. Additionally, always apply a high-tack safety backing film to the rear of the mirror; this prevents dangerous shattering and maintains the cohesive structural integrity of the glass panel in case of accidental impact.
Microclimate and Air Circulation Within Enclosed Storage
A closed wardrobe is an isolated microclimate. Natural textiles like wool, cotton, and silk contain residual moisture and organic proteins that can degrade if air becomes stagnant. To prevent musty odors and fungal spore growth, maintaining airflow is crucial. When planning your shelf layout, avoid packed, airtight configurations. Ensure a 5 cm gap remains between the back panel of the wardrobe and the rear edge of the shelves to facilitate vertical convective airflow.
Replacing some solid wooden drawers with epoxy-coated steel mesh baskets promotes passive ventilation, allowing air to pass freely through folded knitwear. Additionally, avoid pushing the wardrobe completely flush against an external building wall; leaving a 2 to 3 cm air gap behind the back panel prevents cold-bridge condensation, keeping the internal environment dry and preserving the fibers of your garments.





