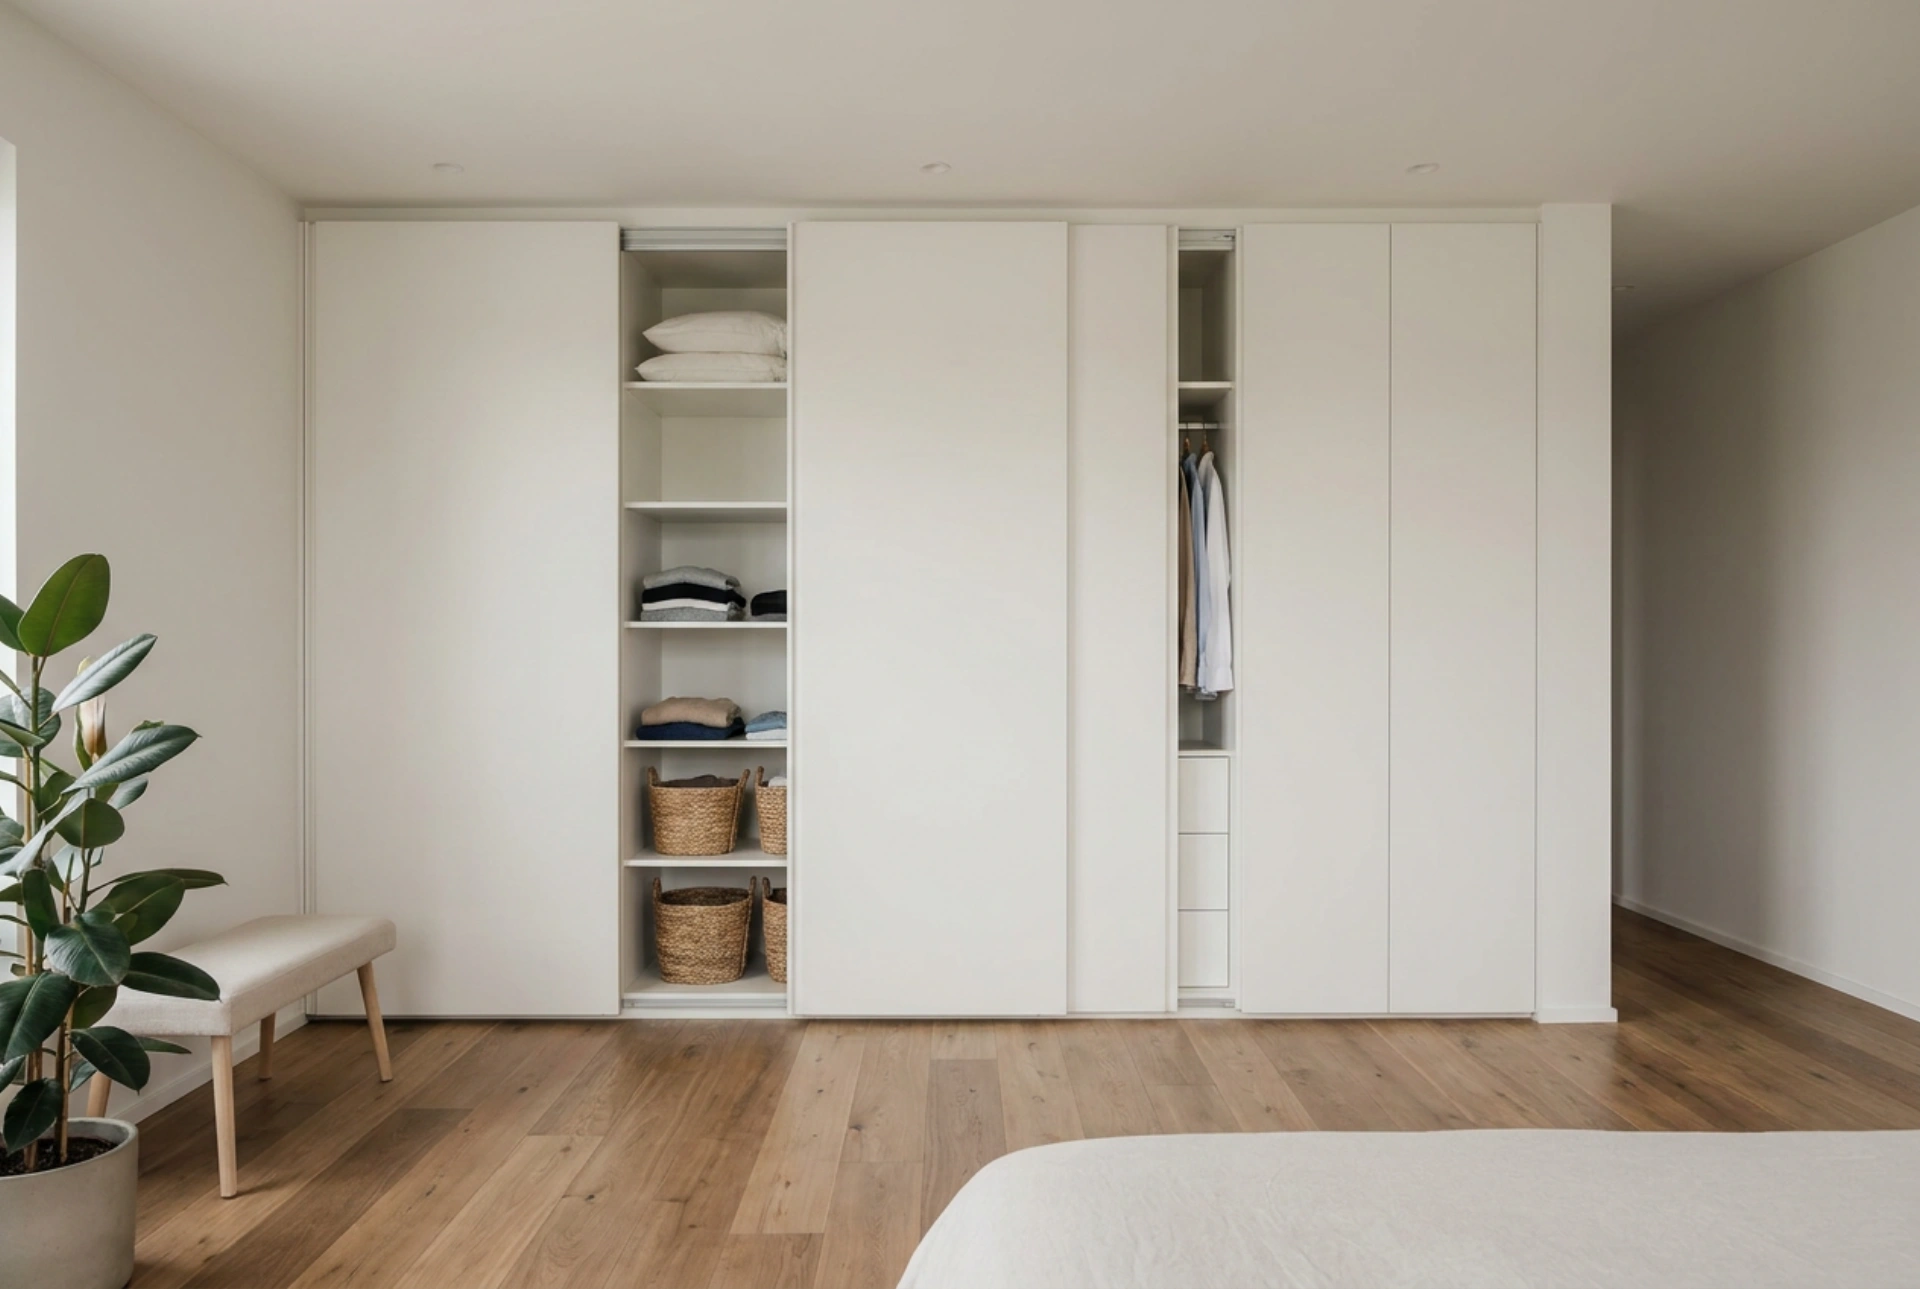


Planning sliding doors for a wall niche requires careful calculation of structural clearances, material weight, and track mechanics to ensure smooth operation and complete concealment of your storage.
Measuring the Niche: The Physics of Uneven Walls
The primary mistake in planning niche sliding doors is assuming the walls, floor, and ceiling form a perfect rectangle. In reality, structural settling and plastering variations mean that openings are almost always slightly trapezoidal or skewed. To prevent gaps and sticking doors, you must measure the width and height at three distinct points: the top, middle, and bottom.
When calculating the final dimensions, always use the smallest measured height and the largest measured width. The height variation can be compensated for during installation using adjustable rollers or a wooden leveling plinth. The width is crucial for calculating the door overlap. For a standard two-door system, the doors must overlap by at least the width of the vertical profile (typically 20 to 40 mm). This overlap prevents sightlines into the storage area when viewing the niche from an angle.
Material Selection: Warping, Weight, and Inertia
The physical properties of the door panel material directly influence how the door behaves over time. Large, unsupported panels are highly susceptible to bowing due to humidity fluctuations and internal material tension. High-density fiberboard (HDF) or medium-density fiberboard (MDF) panels with a thickness of 18 mm are structurally stable but heavy, requiring robust tracking systems. To reduce weight and kinetic inertia, a 10 mm panel encased in a rigid aluminum frame is often the ideal engineering compromise.
- MDF and Chipboard: Provide excellent acoustic dampening and structural rigidity, but require heavy-duty rollers due to high density.
- Glass and Mirror Panels: Must always be laminated with a safety backing film. The film holds fragments together in case of impact and adds structural dampening.
- Aluminum Profiles: Act as structural stiffeners, preventing the panels from warping over time due to seasonal humidity changes.
Track Mechanics: Top-Hung vs. Bottom-Running Systems
The choice between a top-hung and a bottom-running system is a matter of structural load distribution. In a top-hung system, the entire weight of the doors is suspended from the ceiling or lintel. This requires a solid concrete ceiling or a reinforced timber beam; plasterboard ceilings without structural noggins will sag or fail under the load. Top-hung systems offer a clean floor surface without tracks, minimizing dust accumulation.
Conversely, bottom-running systems transfer the gravitational load directly to the floor. The top track merely acts as a guide to prevent lateral swaying. This is the safest and most stable option for most retrofits, as the floor easily supports the weight. However, the bottom track must be kept clear of dust and debris, as small particles can cause the rollers to jump or wear out prematurely. High-quality systems use shielded ball bearings coated in low-friction synthetic polymers or high-durability nylon to minimize the coefficient of friction and ensure near-silent movement.
Internal Ergonomics: Aligning Doors with Shelving
A beautifully planned sliding door system is useless if you cannot access the internal storage. You must design the internal wardrobe layout in tandem with the door divisions. In a two-door system, only 50% of the niche is accessible at any given moment. Therefore, any internal drawers, pull-out baskets, or specialized storage units must not be placed in the dead zone behind the door overlap.
Divide the internal space into vertical bays that correspond directly to the door widths. For instance, in a three-door system running on a double track, you will have access to roughly 60% of the space. Ensure that vertical partition walls align perfectly with the front edge of the doors when closed to prevent dust bypass between sections.
Precision Installation and Alignment Steps
To achieve a seamless look, install the top track first, ensuring it is perfectly parallel to the front edge of the niche. When mounting the bottom track, do not screw it down immediately. Place the doors into the tracks and use a plumb bob or a laser level to align the bottom track perfectly vertical to the top track. A misalignment of even 5 mm can cause the doors to slide open on their own due to gravity. Once aligned, secure the bottom track and use the adjustment screws on the bottom rollers to fine-tune the door tilt, ensuring a flush fit against the side walls.





