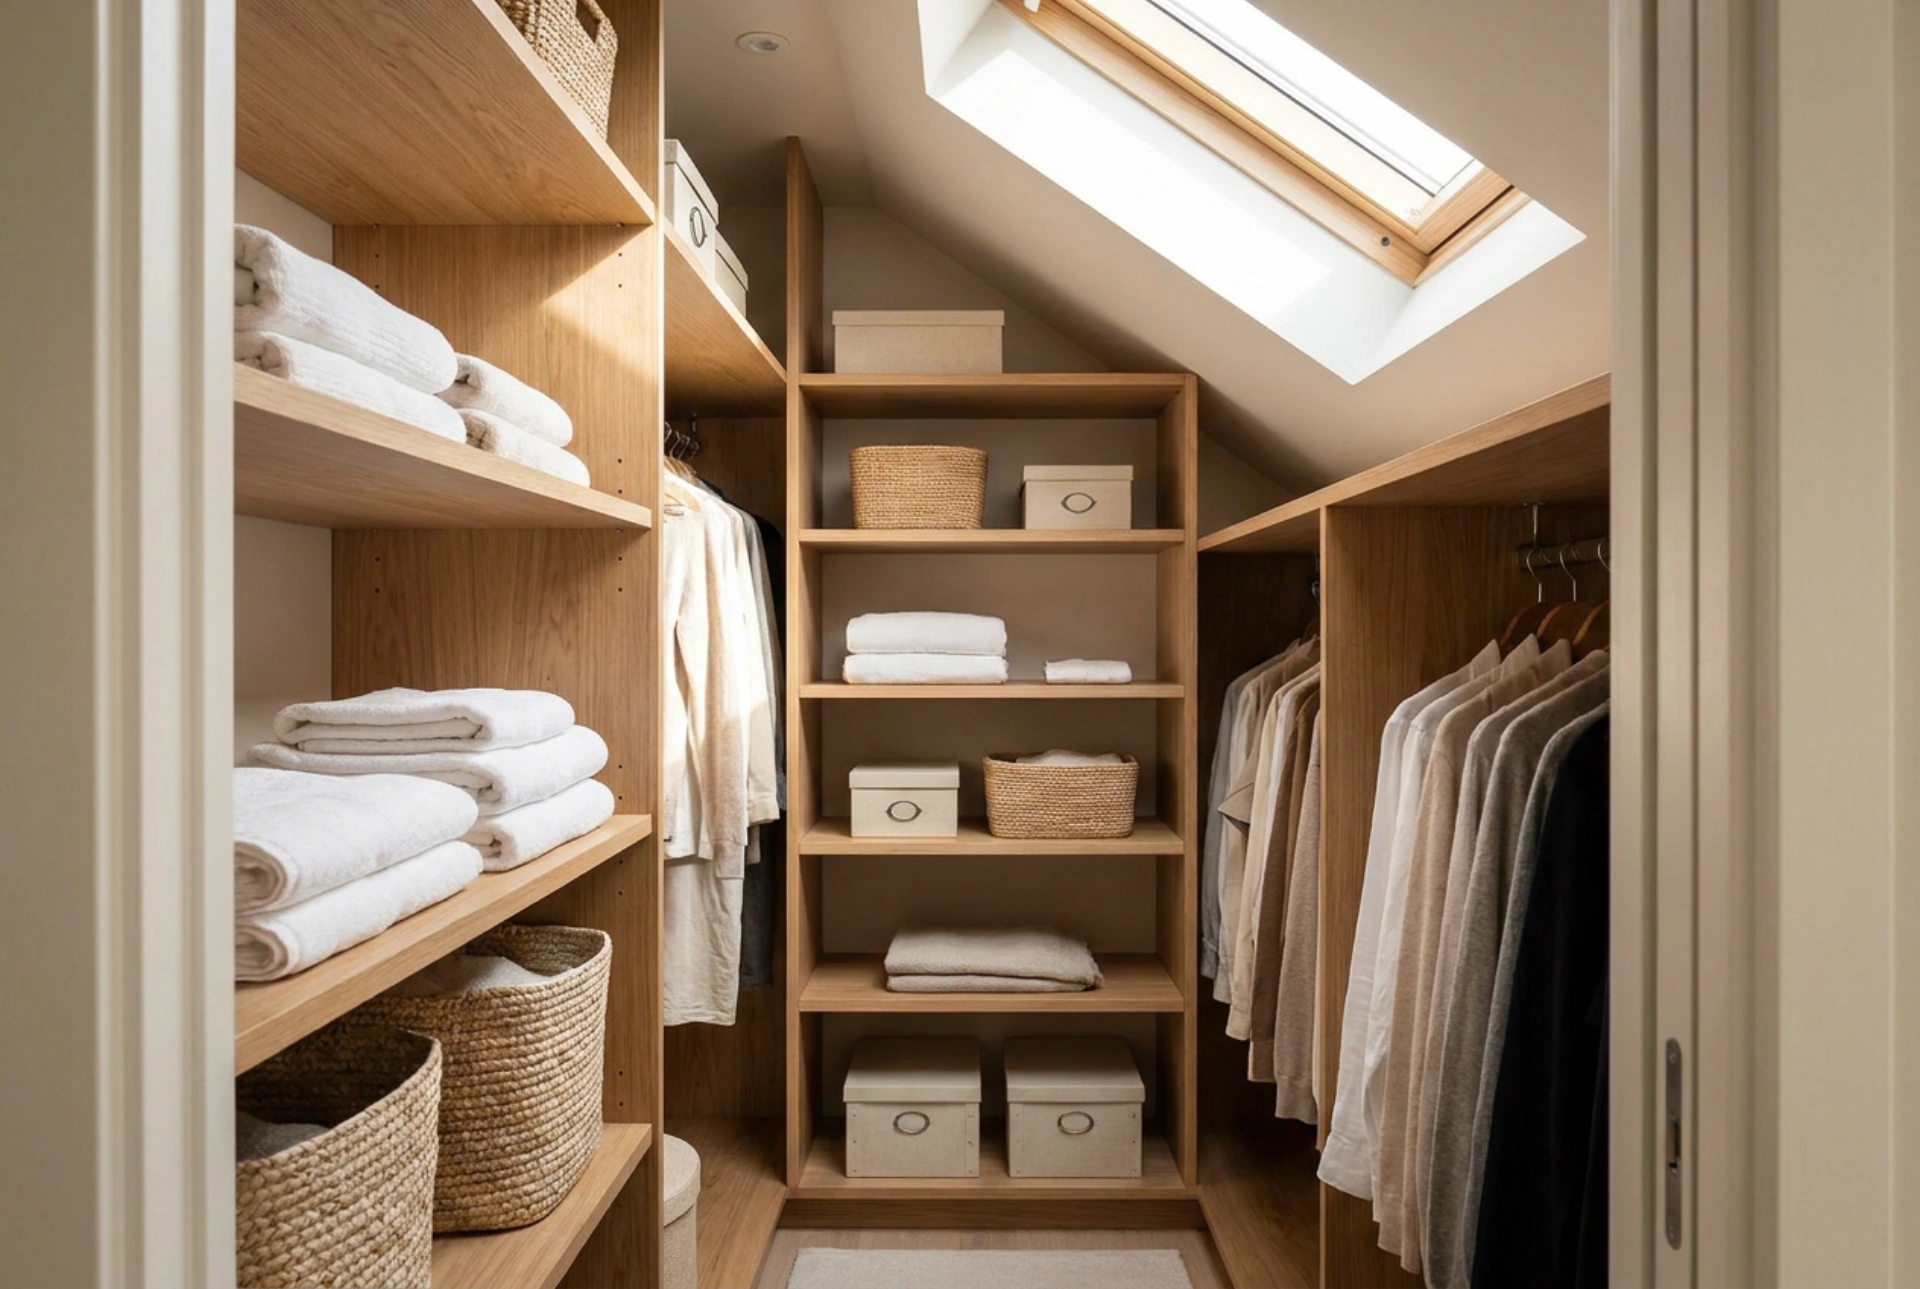


Designing storage under attic slants and in low alcoves requires a shift from standard furniture layouts to a precise, material-first approach that maximizes every cubic centimeter of unusual spaces.
Understanding the Geometry of Slanted Spaces
Before selecting materials or building carcasses, you must calculate the usable depth and height of the slope. A standard clothes hanger requires a minimum depth of 55 to 60 centimeters to hang freely without creasing garments. When dealing with a slanted ceiling, this depth dictates the placement of your hanging rails. If the knee wall (the short vertical wall beneath the slope) is lower than 100 centimeters, standard hanging is impossible directly against it. Instead, this low zone is ideal for deep, pull-out drawers on heavy-duty runners or rolling storage bins that utilize the full depth of the floor space.
The Physics of Material Selection and Weight Distribution
Custom-cut shelving in angled spaces must resist sagging while adapting to non-standard angles. Particleboard coated with melamine is a common choice, but for long spans without central support vertical partitions, high-density fiberboard (HDF) or laminated plywood offers superior bending strength. When mounting shelves directly to a slanted plasterboard wall, you must locate the underlying metal studs. Anchoring heavy shelving units solely into plasterboard using expanding cavity dowels can lead to structural failure under heavy loads. Always transfer the weight downward to the floor structure using vertical side panels rather than relying on cantilevered wall mounts.
Optimizing Layout: Rails, Shelves, and Pull-Out Systems
Organizing a slanted wardrobe requires a strict division of zones based on accessibility and physical movement. Because the highest point of the ceiling provides the only full-height vertical space, this area must be reserved for long garments like coats and dresses, utilizing vertical pull-down wardrobe lifts (pantographs) if the ceiling height exceeds 220 centimeters.
- The High-Slope Zone: Best suited for seasonal storage. Use shallow shelves for lightweight, bulky items like duvets and winter blankets.
- The Mid-Slope Zone: Perfect for eye-level shelving. Store folded knitwear and activewear here. Keep shelf heights between 25 and 30 centimeters to prevent high stacks from toppling.
- The Low Alcove Zone: Dedicate this area to deep pull-out trays, shoe racks, or drawers. Utilizing full-extension runners allows you to access items stored deep within the lowest part of the slope without kneeling or straining.
Managing Ventilation and Microclimates under Slants
Attic rooms and spaces directly beneath roofs are highly susceptible to temperature fluctuations and moisture accumulation, particularly near outer walls. Placing solid, unvented wardrobes tightly against an insulated outer wall can restrict airflow, leading to localized cold bridges and condensation. To prevent musty odors and mold growth on textiles, leave a minimum gap of 2 to 3 centimeters between the back panel of the furniture and the wall. Incorporate ventilation grilles into the plinths and tops of enclosed cabinets to facilitate natural thermal convection, keeping your garments dry and fresh.





