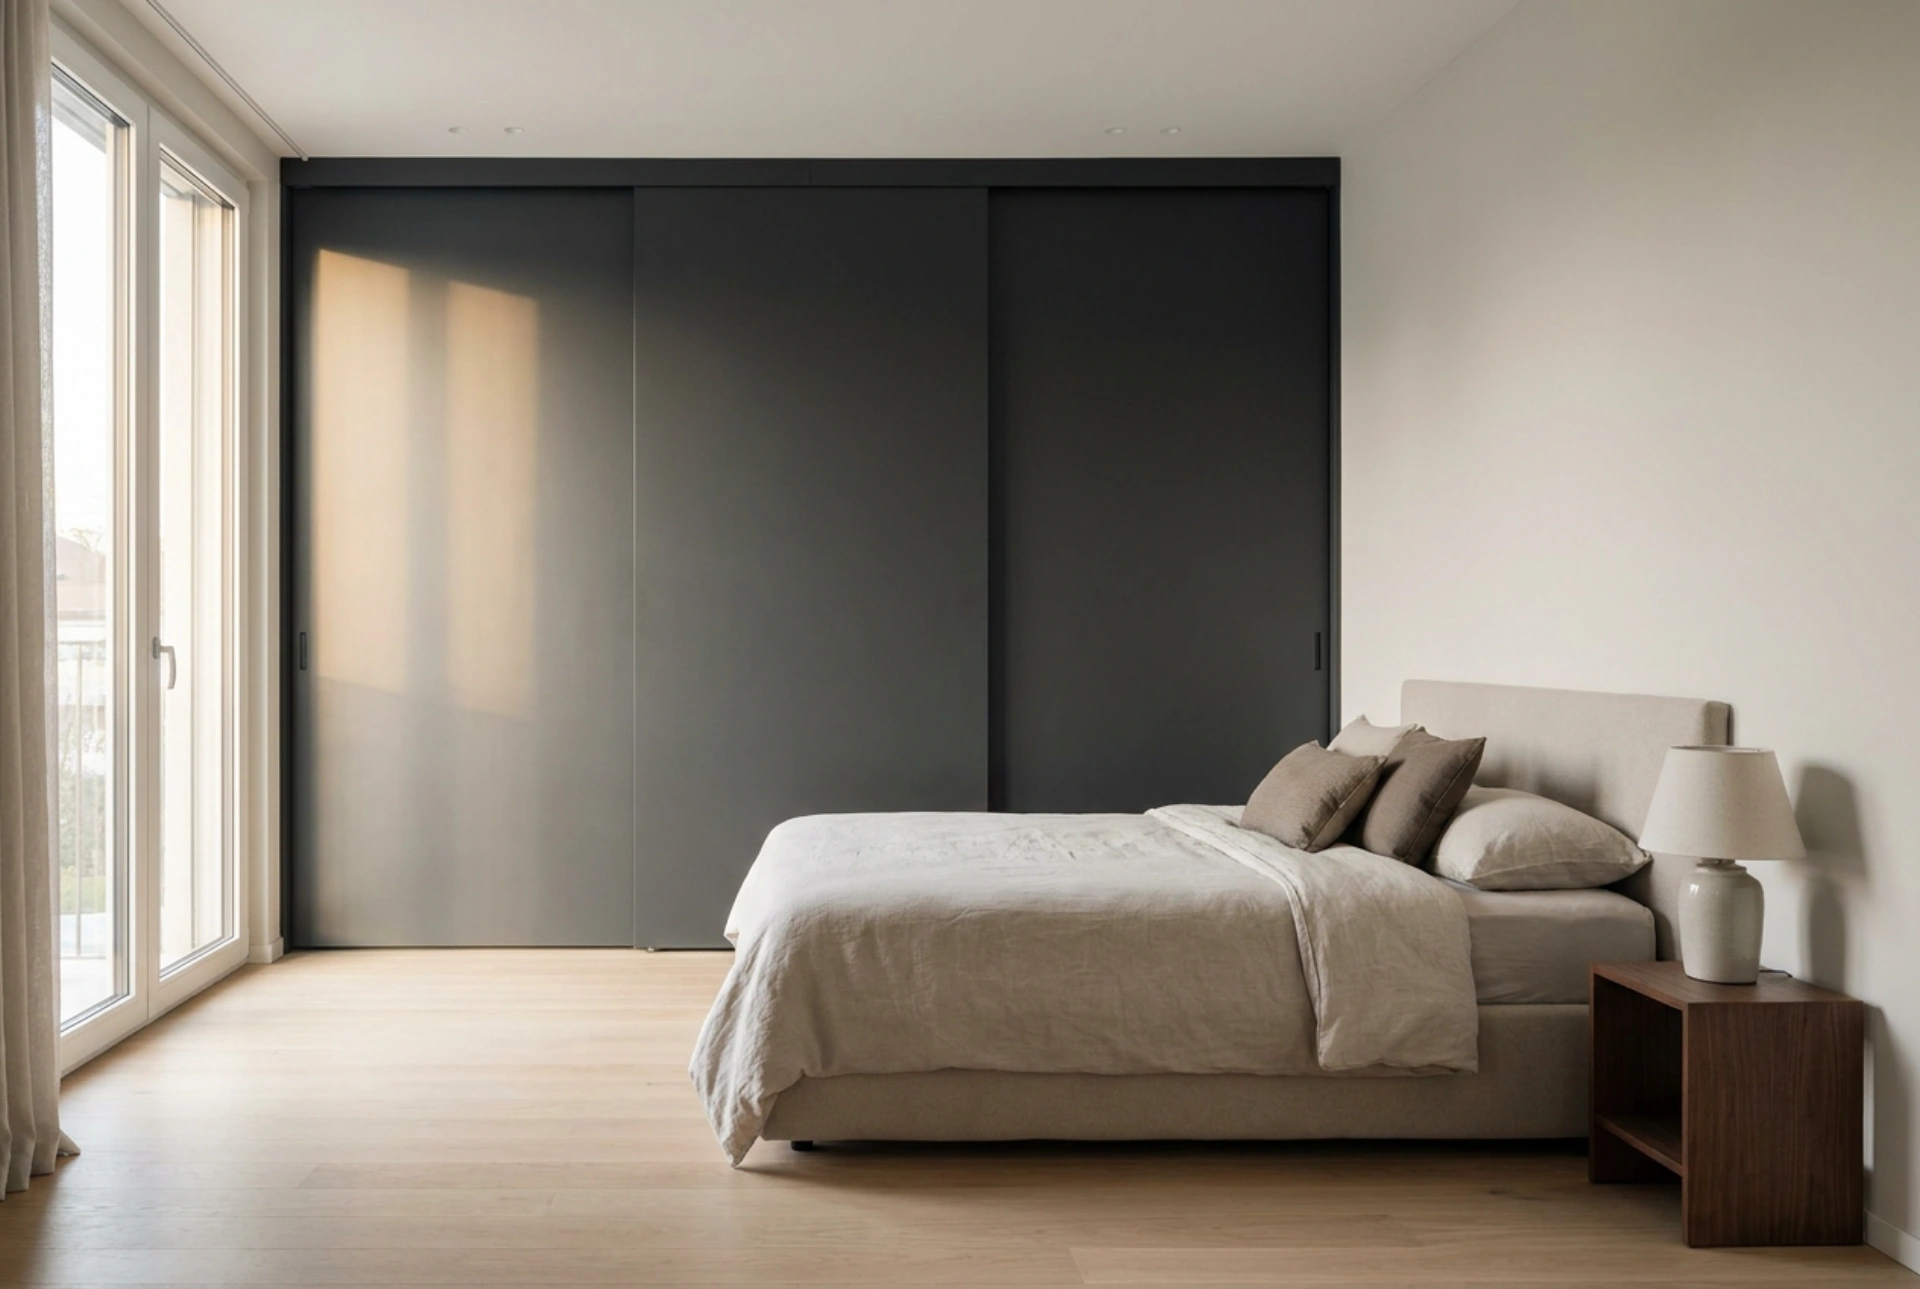


Sliding wardrobe doors solve the physical challenge of tight spatial clearance by eliminating the swing-arc required by traditional hinged doors, allowing you to utilize every square inch of floor space.
The physics of swing space vs. linear movement
Traditional wardrobe doors operate on a rotational axis. When a standard 50-centimetre-wide door opens, it sweeps through a quadrant of a circle, demanding at least half a meter of unobstructed floor space directly in front of the wardrobe. This dynamic clearance zone must remain completely empty, preventing the placement of beds, bedside tables, or armchairs near the storage unit.
In contrast, sliding doors operate on a linear plane. They move laterally within their own depth, guided by upper and lower tracks. This eliminates the swing-arc entirely, transforming the active zone in front of the wardrobe from an unusable clearance area into functional living space. You can position a bed frame just centimeters from the wardrobe facade without restricting access to your clothes.
Understanding the track mechanism and installation depth
To successfully integrate a sliding system and maximize room space, you must calculate the system depth. Standard sliding doors require a double track, which typically occupies between 8 and 10 centimeters of the wardrobe's total depth. If you are converting a standard 60-centimetre-deep wardrobe, the internal hanging space will be reduced to roughly 50 centimeters. To prevent clothes from rubbing against the moving doors, it is crucial to plan for an overall carcass depth of 65 to 70 centimeters.
The weight distribution of the doors also dictates the longevity of the system. Bottom-rolling systems place the door weight on the floor track, making them highly stable and suitable for heavy materials like mirror or solid wood. Top-hung systems suspend the doors from a reinforced upper track, which keeps the floor free of thresholds but requires a structurally sound ceiling or wardrobe top frame to support the load.
How door materials affect spatial perception
The visual weight of a wardrobe dramatically alters how large a room feels. Selecting the right material for your sliding doors can visually expand a cramped bedroom through light reflection and refraction:
- Mirrored surfaces: Large mirror panels reflect the opposite side of the room, instantly doubling the visual depth of the space and bouncing natural light into darker corners.
- Frosted or lacquered glass: These materials diffuse light rather than reflecting it directly, breaking up the monolithic appearance of a large wardrobe and creating a softer, more open atmosphere.
- Matte monochromatic finishes: Selecting door panels that match the exact paint color of your walls creates a seamless, built-in look where the wardrobe visually recedes into the architecture of the room.
Optimizing the internal layout for linear access
Because sliding doors always block one portion of the wardrobe while exposing another, the internal storage configuration must align with the door widths. Divide your wardrobe interior into distinct vertical bays that correspond precisely to the width of each door panel. This design ensures that drawers and pull-out organizers can extend fully without hitting the edge of an overlapping door leaf, preventing mechanical wear and frustration during daily use.





