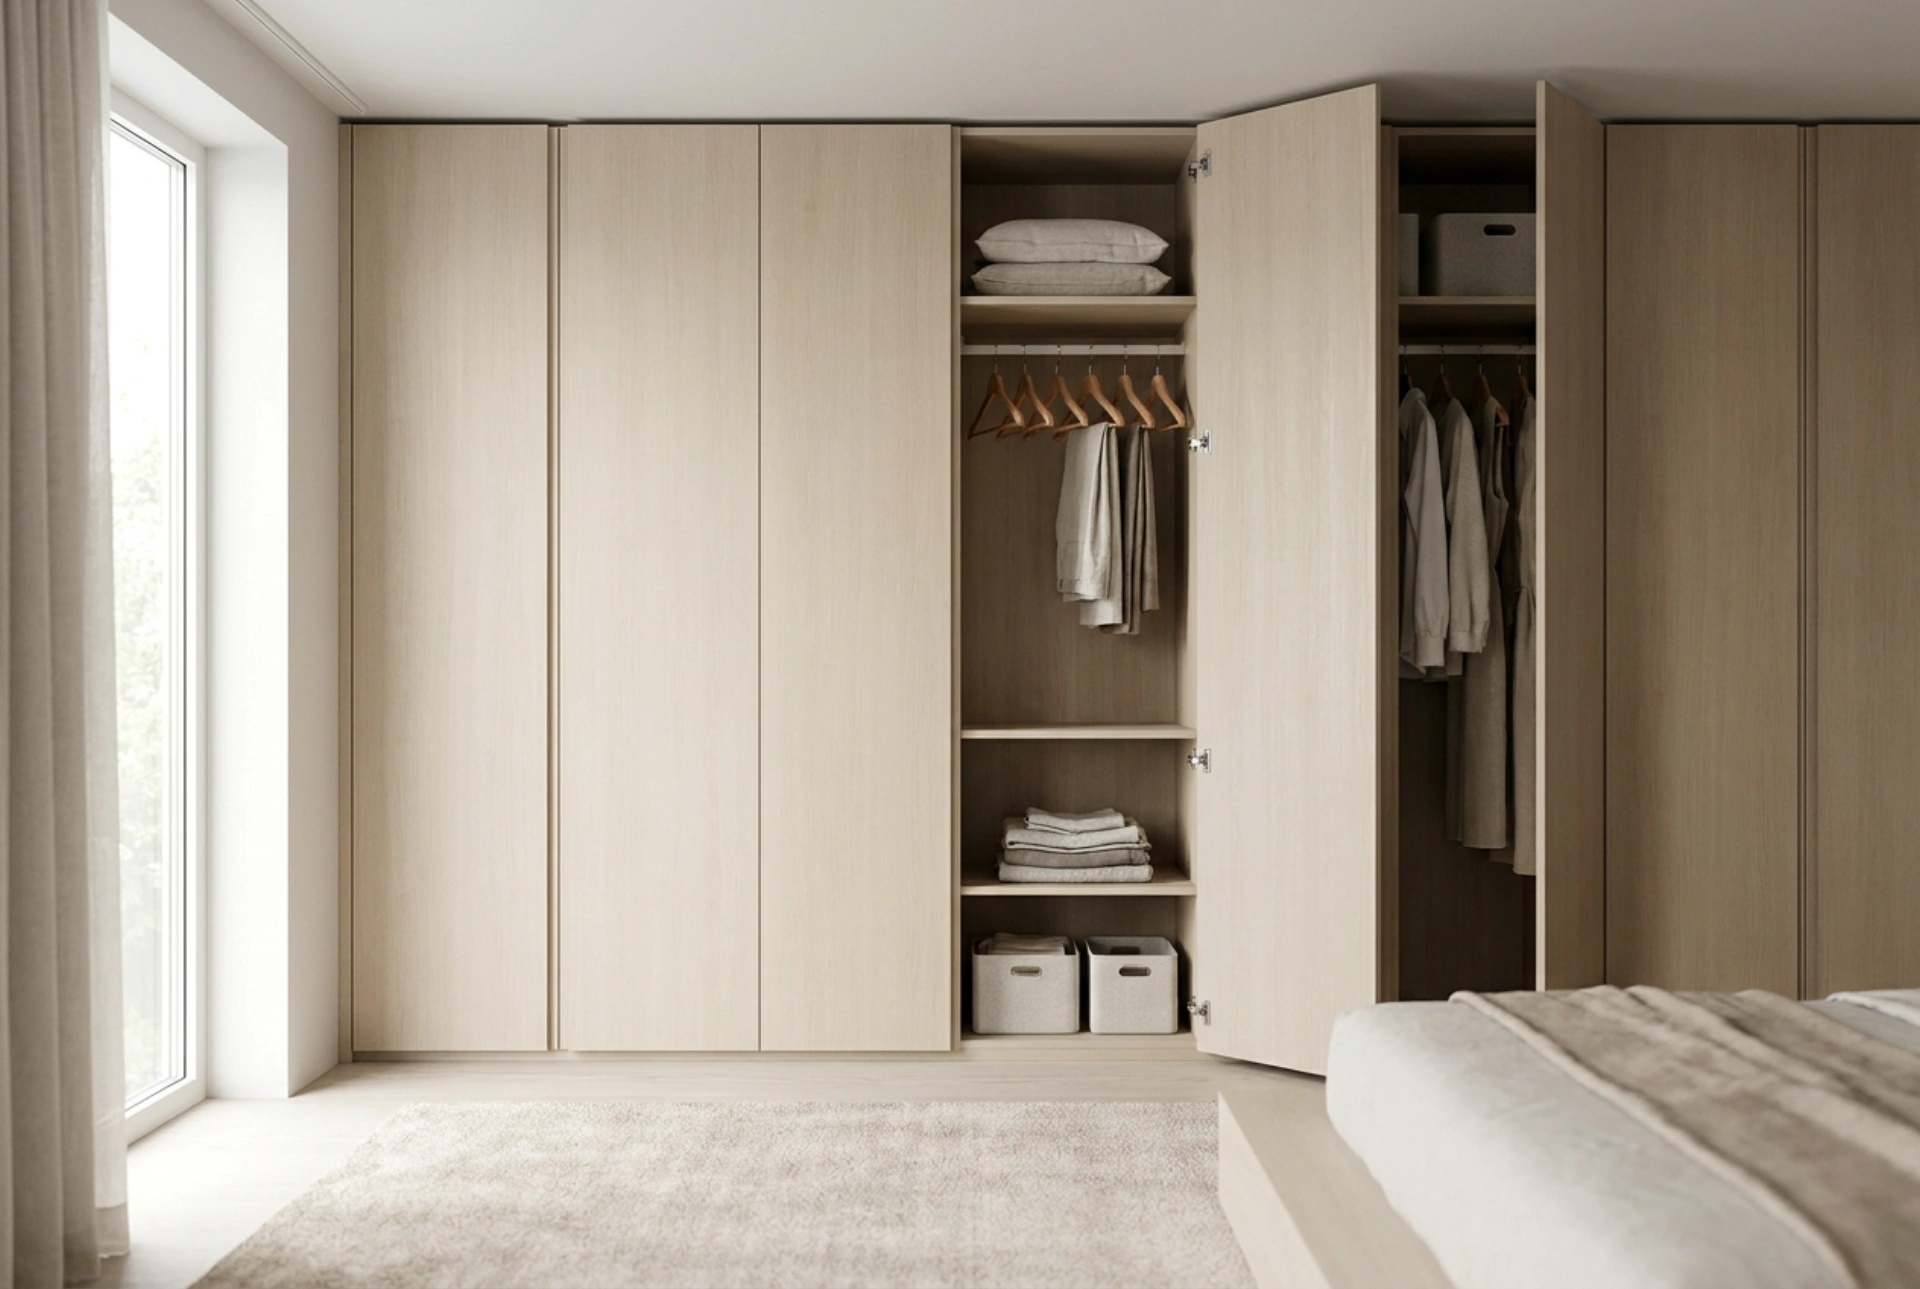


Integrating a large wardrobe into a bedroom or living area requires balancing storage capacity with visual harmony to prevent the furniture from making the room feel cramped.
The Optical Mechanics of Color and Texture
The human eye perceives dark, heavy textures as physically closer and weightier than light, smooth surfaces. When planning a large wardrobe, selecting the right front material is the most critical decision for altering this spatial perception. Matte finishes in light tones like soft white, cream, or pale gray scatter natural light in multiple directions, softening the presence of the furniture. In contrast, high-gloss finishes create sharp reflections that can sometimes amplify visual noise if the room is cluttered.
To make a massive wardrobe virtually disappear, align its color precisely with the surrounding walls. Using the exact same paint code or finish for both the wall and the wardrobe doors eliminates the hard boundaries that define the furniture's physical depth, tricking the brain into perceiving the wardrobe as a solid structural wall rather than a projecting object.
The Geometry of Floor-to-Ceiling Integration
Free-standing wardrobes with visible gaps at the top and sides disrupt the architectural lines of a room. This fragmentation catches the eye and highlights the true volume of the piece. By designing a floor-to-ceiling wardrobe with custom-fit filler panels, you create a seamless, built-in look.
- Eliminate the shadow gap: Running the wardrobe doors all the way to the ceiling prevents a dark shadow line from forming above the unit, which would otherwise emphasize its height.
- Baseboard alignment: Recessing the kickboard or wrapping the room's baseboards around the bottom of the wardrobe helps integrate the unit into the room's existing architecture.
- Handleless physics: Traditional protruding handles break up the flat surface of the wardrobe, attracting visual attention. Utilizing push-to-open mechanisms or integrated J-pull profiles maintains a clean, uninterrupted plane.
Structural Proportions and Door Mechanics
The width of individual wardrobe doors dictates how we perceive the overall scale of the furniture. Exceptionally wide doors make a wardrobe look bulky and require a larger clearance zone to open. Conversely, doors that are too narrow create a busy grid of vertical lines that can overwhelm a small room.
Opt for door widths between 45 and 60 centimeters. This range provides a balanced rhythm of vertical joints that elongates the room's height. If space in front of the wardrobe is limited, sliding doors are highly functional, but they require a double-track system that adds roughly 8 to 10 centimeters to the overall depth of the wardrobe carcass. For maximum space efficiency without physical protrusion, folding doors provide wide access while maintaining a relatively slim structural profile.
Strategic Internal Distribution to Minimize Exterior Depth
The standard depth for a wardrobe with hanging rails is 60 centimeters. However, you can reduce this exterior footprint to 45 or 50 centimeters by altering the internal orientation of the storage. Using transverse (pull-out) clothes rails allows garments to hang facing forward rather than sideways. This simple mechanical shift reduces the required depth of the entire cabinet, saving valuable floor space and reducing the distance the wardrobe juts out into the room's main thoroughfare.





