

Integrating a compact dishwasher into a small kitchen requires a precise balance of ergonomics, structural support, and proximity to utility connections to ensure optimal workflow.
The Ergonomic Triangle and Utility Proximity
In kitchen design, efficiency is governed by the golden triangle concept, which links the storage, cooking, and washing zones. When integrating a compact dishwasher (typically 45 cm in width), its placement must be immediately adjacent to the sink cabinet. This is not merely for convenience; it is a fundamental mechanical requirement. The drain hose and water supply lines of a dishwasher have strict physical limitations. Extending these hoses beyond their standard length increases friction, puts excessive strain on the appliance drain pump, and raises the risk of stagnant water accumulation, which leads to bacterial growth and backflow.
Furthermore, positioning the dishwasher next to the sink allows for a streamlined scraping-and-loading sequence. Food residues are scraped into the organic bin or rinsed under the faucet before items are transferred into the dishwasher racks in a single, fluid movement. For safety and ergonomics, ensure the dishwasher door can fully open without blocking primary walkways or colliding with opposite cabinet doors and drawers.
Mechanical and Electrical Clearance Rules
Proper integration of a built-in dishwasher requires precise adherence to clearances and heat protection. Unlike freestanding units, integrated appliances operate within confined wooden or composite cavities, which can trap heat and moisture. A crucial step in installation is applying a specialized vapor barrier foil to the underside of the worktop directly above the dishwasher. When the appliance door is opened at the end of a cycle, hot steam escapes upward. Without this barrier, moisture will penetrate the worktop material, causing engineered wood to swell, warp, and delaminate over time.
Ventilation is equally critical. While compact dishwashers do not require a rear chimney vent like built-in ovens, they still require a small clearance gap at the back (usually at least 50 mm) to allow heat dissipation from the motor and heating element. The electrical outlet must never be placed directly behind the dishwasher. Because the appliance is pushed flush against the back wall, a plug behind the unit would prevent proper depth integration. Instead, position the electrical socket inside the adjacent sink cabinet, ensuring it remains easily accessible for rapid disconnection in an emergency.
Load Distribution and Cabinet Stability
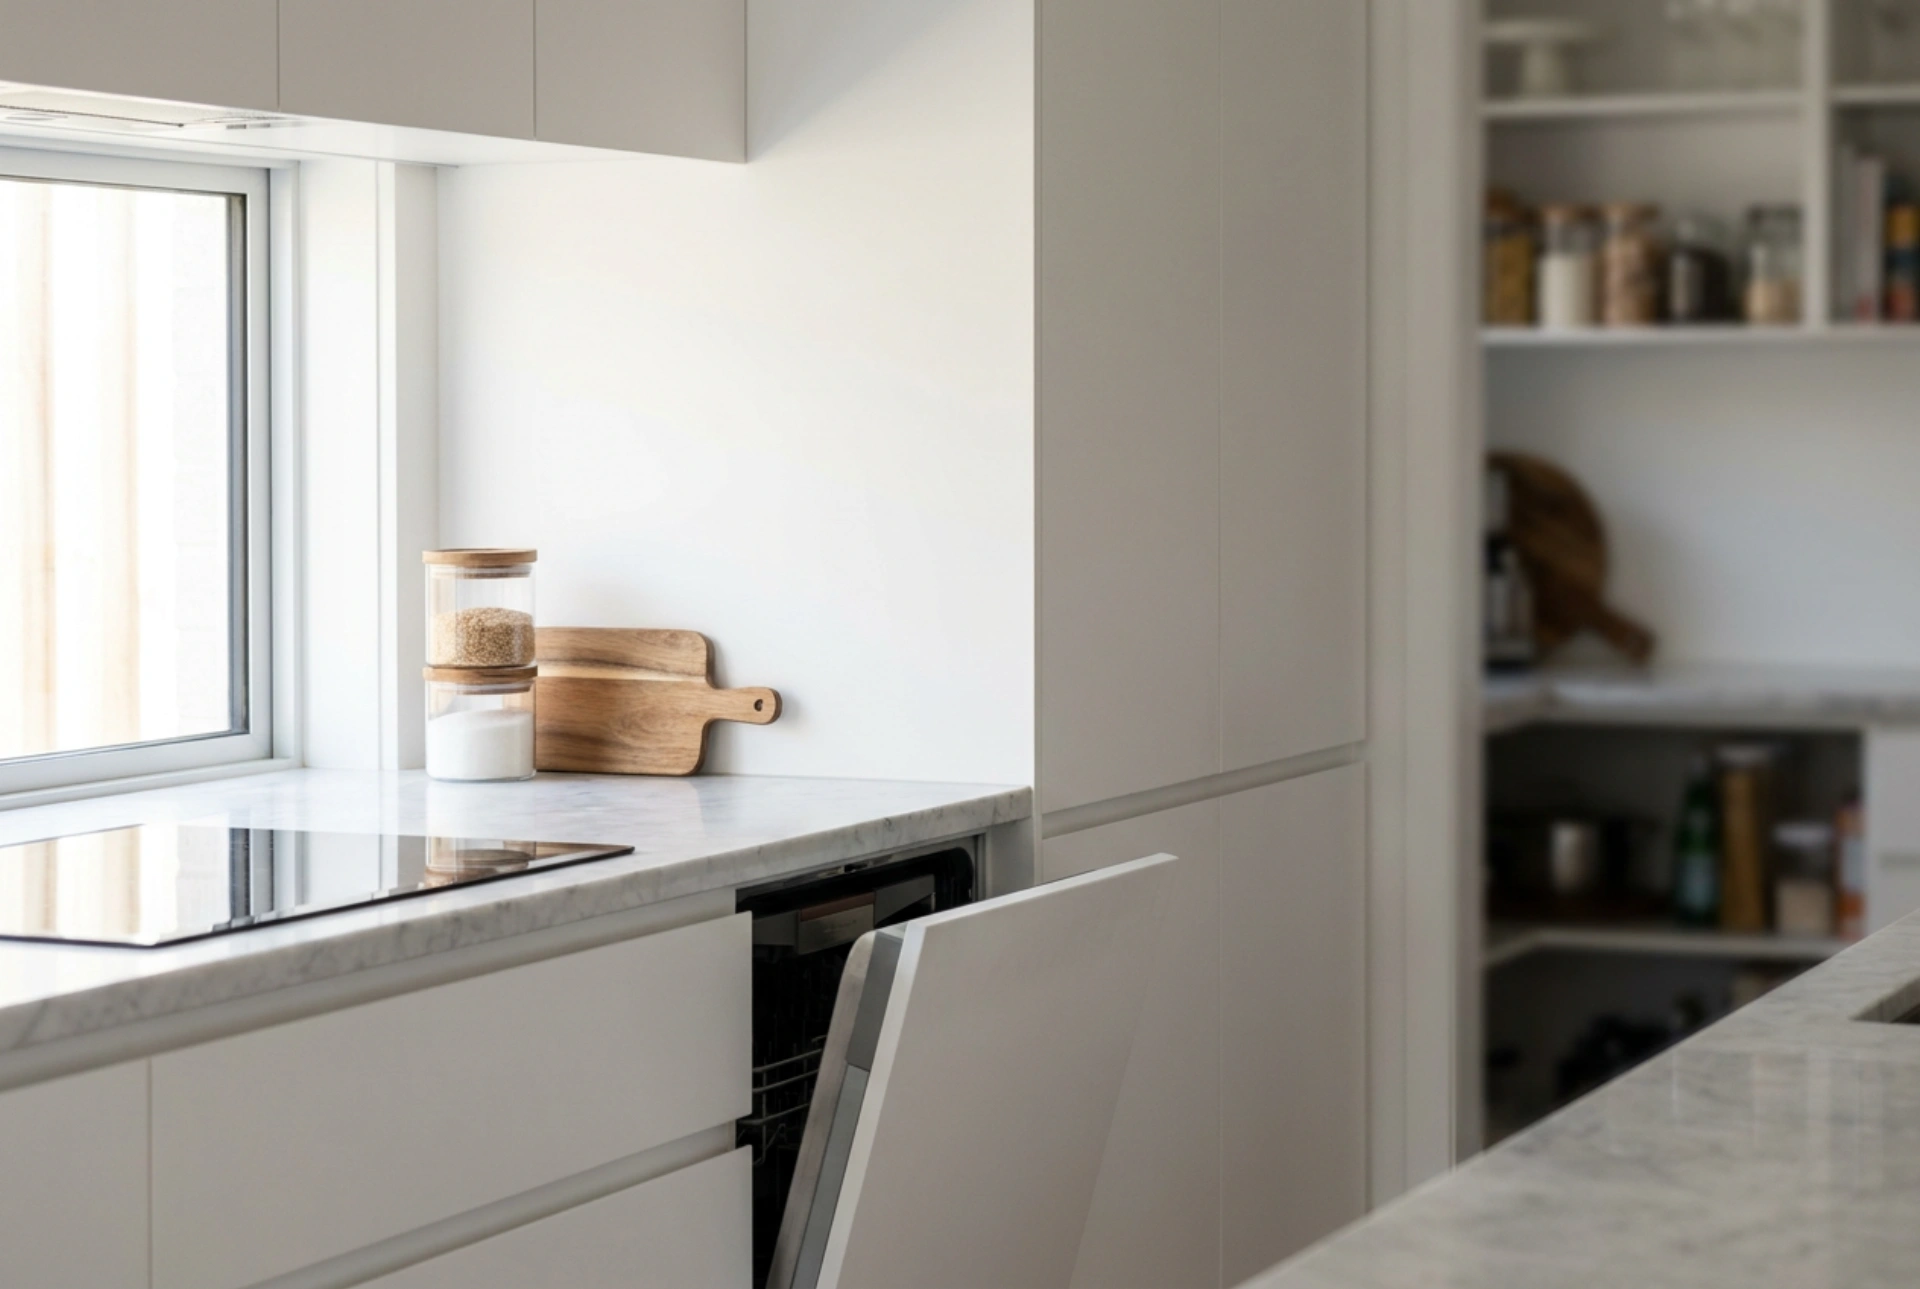
A compact dishwasher relies on the surrounding cabinetry for structural stability. Unlike other kitchen appliances, a built-in dishwasher is not housed in a standard wooden cabinet carcass. Instead, it sits directly on the floor on adjustable feet, sliding into a precise gap between two flanking cabinets. The front decorative panel is mounted directly to the appliance door using a tension-spring template system.
Because the dishwasher relies on the adjacent cabinets for anchoring, those side units must be securely fastened to the wall and to each other. The dishwasher is anchored to the sides of the neighboring cabinets or to the underside of the stone or laminate worktop using metal brackets. Without this secure anchoring, the weight of a fully loaded lower rack pulled forward can cause the entire appliance to tilt downward, putting stress on the water connections and risking physical injury.
Selecting the Right Front Panel Mechanics
When planning the integration, choose between a fully integrated design (where the control panel is hidden on the top edge of the open door) and a semi-integrated design (where the control panel remains visible on the exterior). Fully integrated models offer a seamless aesthetic, but they require careful attention to the door hinge mechanics. If your kitchen features a low plinth (the kickboard at the base of the cabinets), a standard fixed door panel may hit the plinth when opened. To solve this, utilize a sliding hinge system that lifts the decorative panel upward as the door opens, preventing any friction against the baseboard.