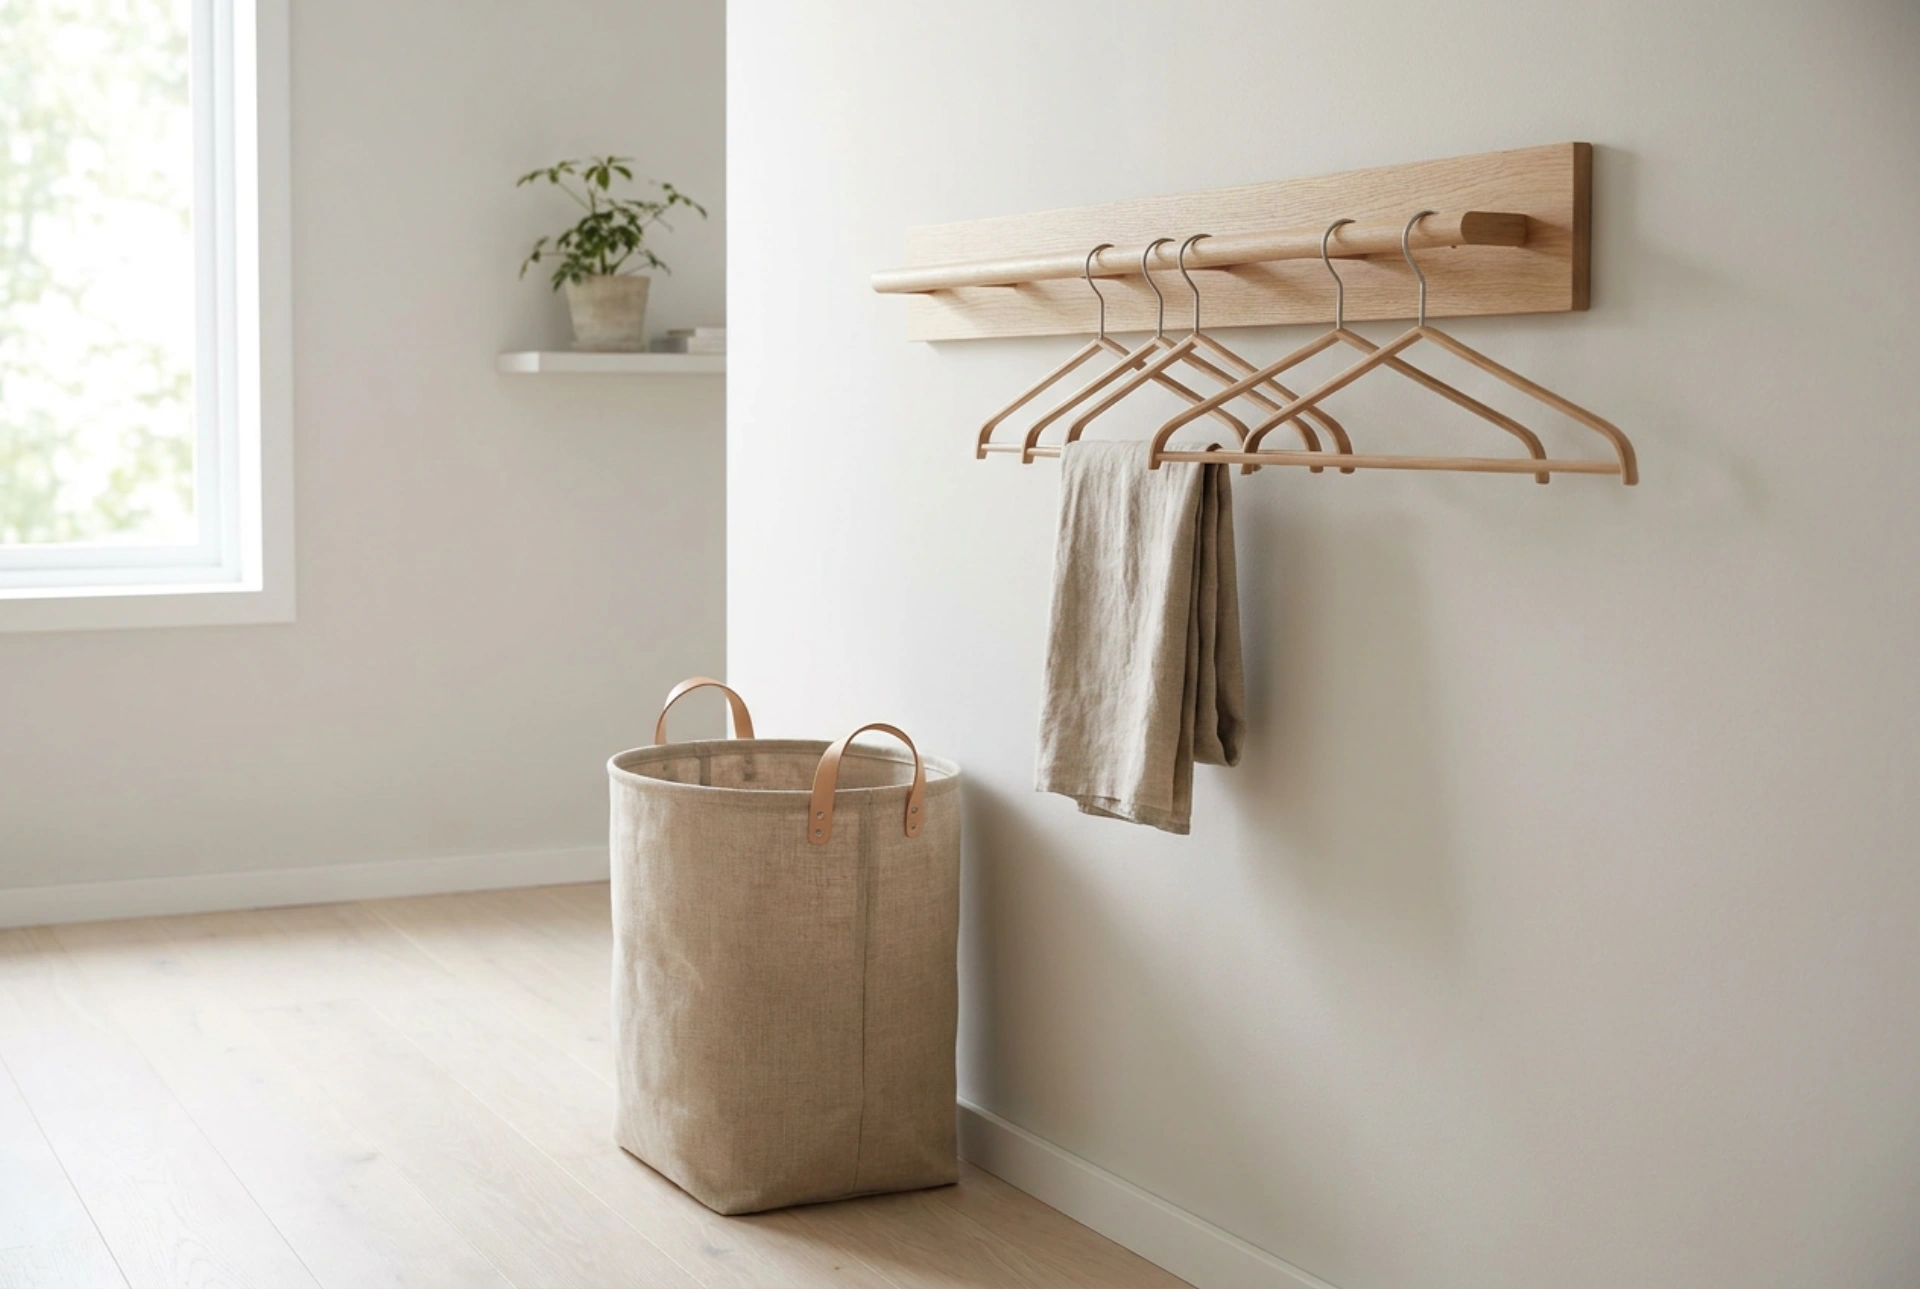


An organized hallway sets the tone for the entire home, but small entryways quickly become bottlenecked with coats, shoes, and bags if storage is not engineered correctly.
The Physics of Vertical Space: Wall-Mounted Systems
When floor space is limited, the key to maintaining an open walkway is elevating your storage. Traditional freestanding coat racks have a wide tripod base that consumes valuable floor real estate and creates visual clutter. Replacing these with a wall-mounted rail offers several physical advantages. By suspending garments, you keep the floor clear, which visually expands the room and simplifies cleaning.
For maximum efficiency, mount a sleek wooden or metal rail with slim-profile hangers rather than bulky hooks. Hangers keep coats flat against the wall, reducing the outward projection of the garments by up to fifty percent compared to peg hooks, which cause clothes to bunch up and protrude into the walking path.
The Double-Duty Floor Strategy: Low-Profile Bins and Baskets
The zone directly beneath hanging coats is often underutilized. Instead of letting shoes pile up in a chaotic heap, implement a structured, low-profile containment system. A single, sturdy basket made of natural fibers like linen or woven seagrass provides a designated drop-zone for daily items like bags or shoes while keeping them out of direct sight.
When selecting containers for the floor, choose rectangular shapes rather than round ones. Rectangular bins align flush against the baseboards, maximizing volume while minimizing the footprint. Ensure the height of the basket allows at least thirty centimeters of clearance from the bottom of the hanging coats to prevent physical friction and visual crowding.
Atmospheric Control: Light and Material Harmony
How we perceive space is heavily influenced by light and materials. Dark, bulky furniture absorbs light and makes a small hallway feel restrictive. Utilizing light-toned woods, such as oak, combined with neutral fabrics reflects natural light, making the entrance feel airy and spacious.
Positioning your mini wardrobe where it can catch natural morning light or installing a soft, warm overhead light source eliminates dark shadows that make spaces feel smaller. By matching the tone of your storage elements to the wall color or keeping them in a light, natural palette, the wardrobe visually integrates into the architecture rather than standing out as an obstacle.
Curating the Entrance: The One-In, One-Out Discipline
Even the most engineered storage system will fail if overloaded. A mini wardrobe is designed for daily essentials, not long-term storage. To maintain the functionality of a small hallway, establish a strict seasonal rotation. Only keep current-season outerwear in the hallway, transferring off-season coats to main closets or vacuum-sealed bags elsewhere. Limiting the hangers on your wall rail to a specific number forces a disciplined approach to what remains at the entrance.





