

Installing a side-by-side refrigerator requires precise spatial planning to ensure proper thermal regulation, door articulation, and a seamless fit within your kitchen cabinetry.
The Critical Role of Ventilation Clearance
Unlike standard refrigerators, side-by-side models demand careful consideration of heat dissipation. The compressor and condenser coils generate significant heat during the refrigeration cycle. Without adequate airflow, heat builds up, forcing the compressor to run continuously, which accelerates mechanical wear and increases electricity consumption.
To prevent premature appliance failure, you must measure and preserve three distinct clearance zones:
- Top Clearance: Leave a minimum of 20 to 50 millimeters between the top of the refrigerator cabinet and any overhead cupboards. This allows warm air to rise and escape freely.
- Back Clearance: Maintain a gap of at least 50 millimeters between the rear wall and the back of the appliance to accommodate power cables, water lines, and to facilitate constant convection.
- Side Clearance: Allocate 10 to 20 millimeters of space on both the left and right sides of the unit to prevent heat trapping against adjacent cabinets.
Accounting for Door Articulation and Depth
A common installation error is failing to account for the unique swing geometry of side-by-side doors. Because these doors open outward from the center, they require extra lateral space to open fully without striking adjacent walls or countertops.
First, measure the cabinet depth versus the overall depth of the appliance. Standard kitchen countertops are typically 600 millimeters deep. Most side-by-side refrigerators are deeper, often measuring between 700 and 800 millimeters. This means the refrigerator doors will protrude beyond the front edge of your cabinetry. This protrusion is actually necessary; if the doors were flush with the cabinets, they would bind against the cabinet edges when opened. Determine the exact angle of opening required—many models need to open to at least 120 degrees to allow interior drawers and glass shelves to slide out smoothly for cleaning.
Mapping the Delivery Pathway
Measuring the final installation alcove is only half the task. You must also map the entire physical path the appliance will take from the delivery vehicle to the kitchen. Side-by-side refrigerators are bulky, heavy, and highly susceptible to cosmetic damage during transport.
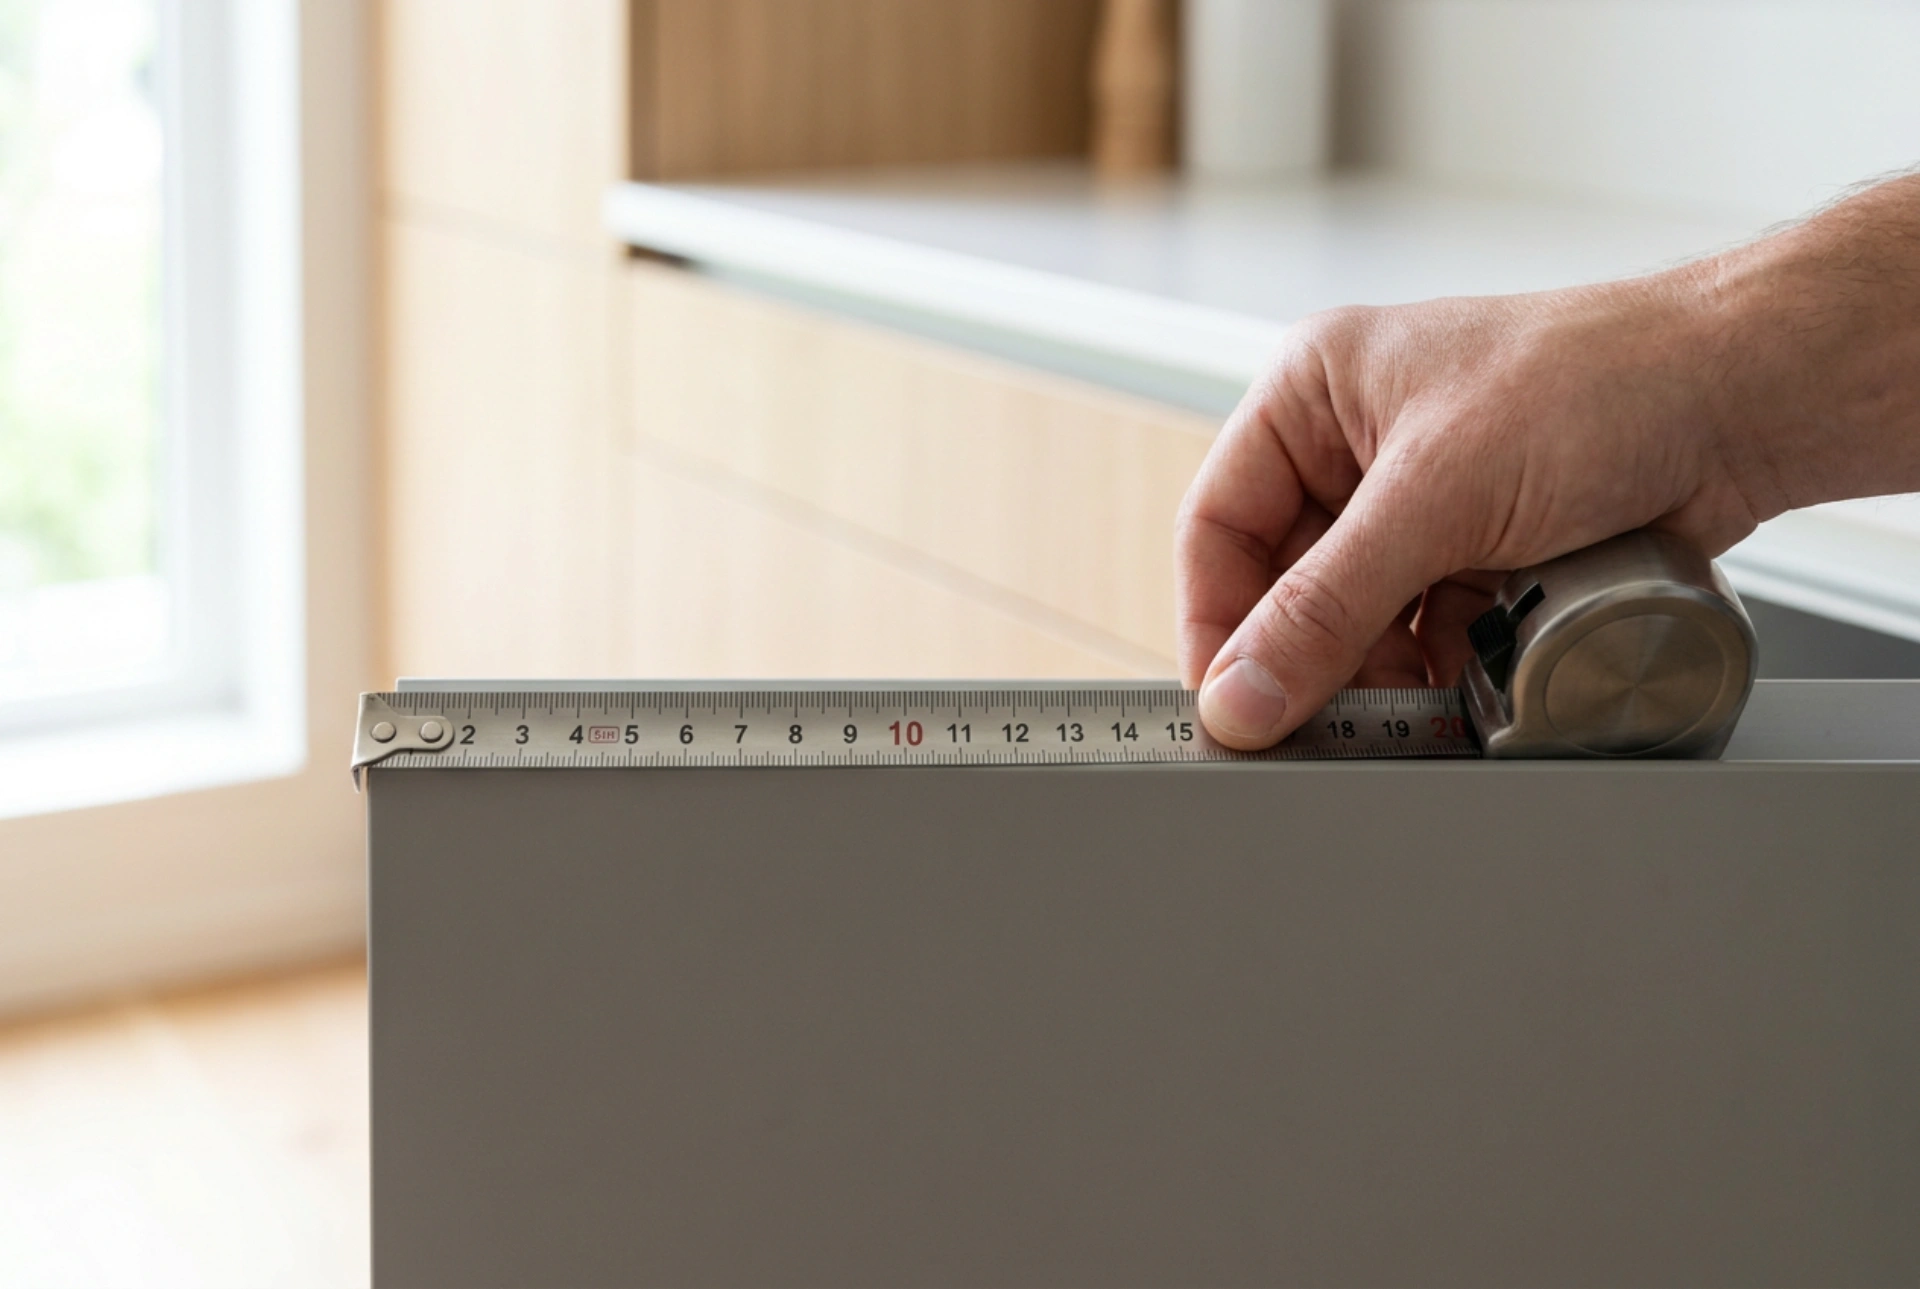
Use a high-quality steel measuring tape to record the narrowest points of all entryways, including front doors, hallway corners, stairwells, and interior kitchen doors. Compare these dimensions against the refrigerator's shipping box dimensions. If clearance is tight, check the manufacturer's manual to see if the doors and handles can be temporarily uninstalled to reduce the unit's depth during transit. Always measure the height of the ceiling along the route to ensure the appliance can be tilted safely around tight corners if necessary.
Evaluating Floor Load Capacity and Leveling
Side-by-side refrigerators are significantly heavier than standard single-door models, often weighing well over 100 kilograms when empty, and substantially more when fully stocked. You must ensure your flooring material can support this concentrated static load without sagging or cracking.
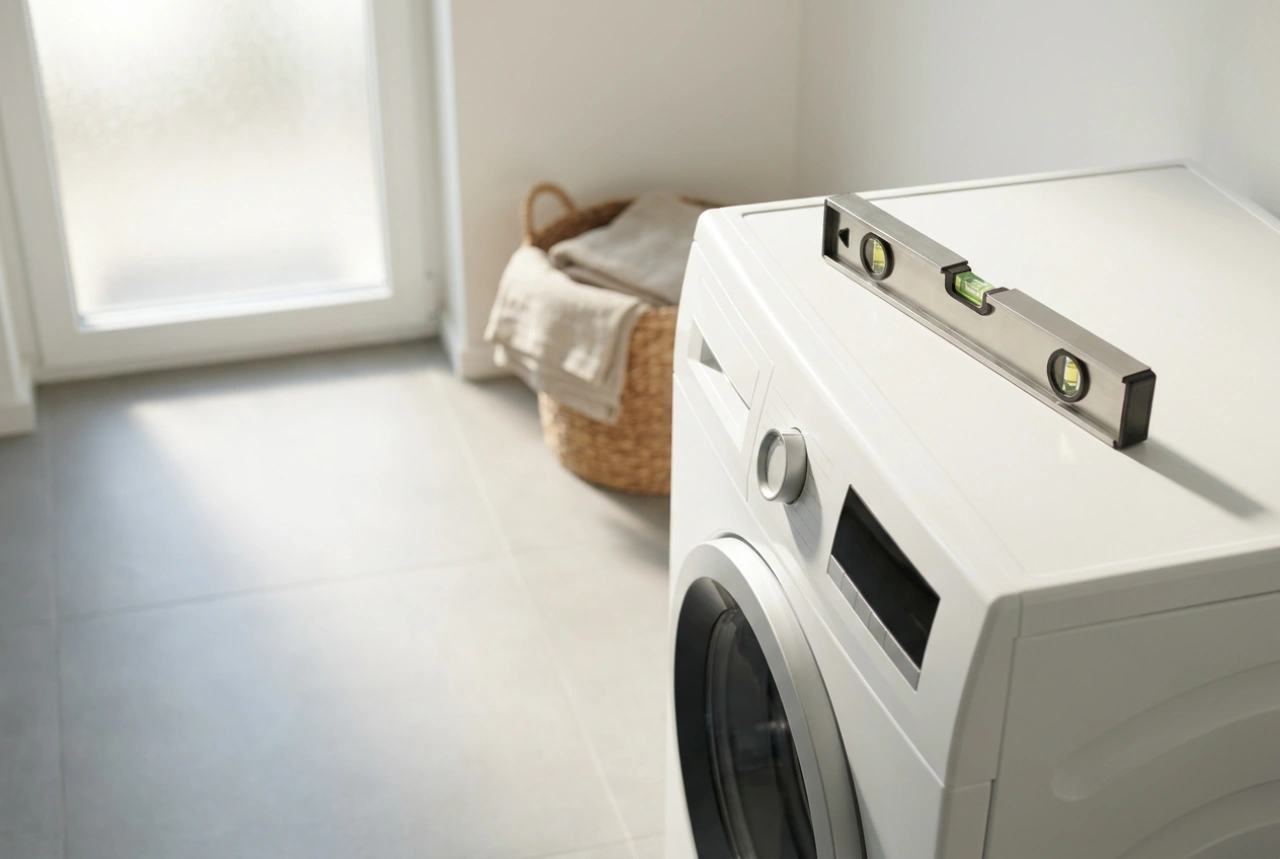
Additionally, the floor must be perfectly level to ensure correct door alignment. If the floor is uneven, the heavy doors of a side-by-side unit may not seal magnetically, leading to cold air loss and internal frost buildup. Utilize a spirit level on the floor surface prior to installation, and adjust the leveling feet on the bottom of the appliance once it is in position to achieve perfect horizontal alignment.