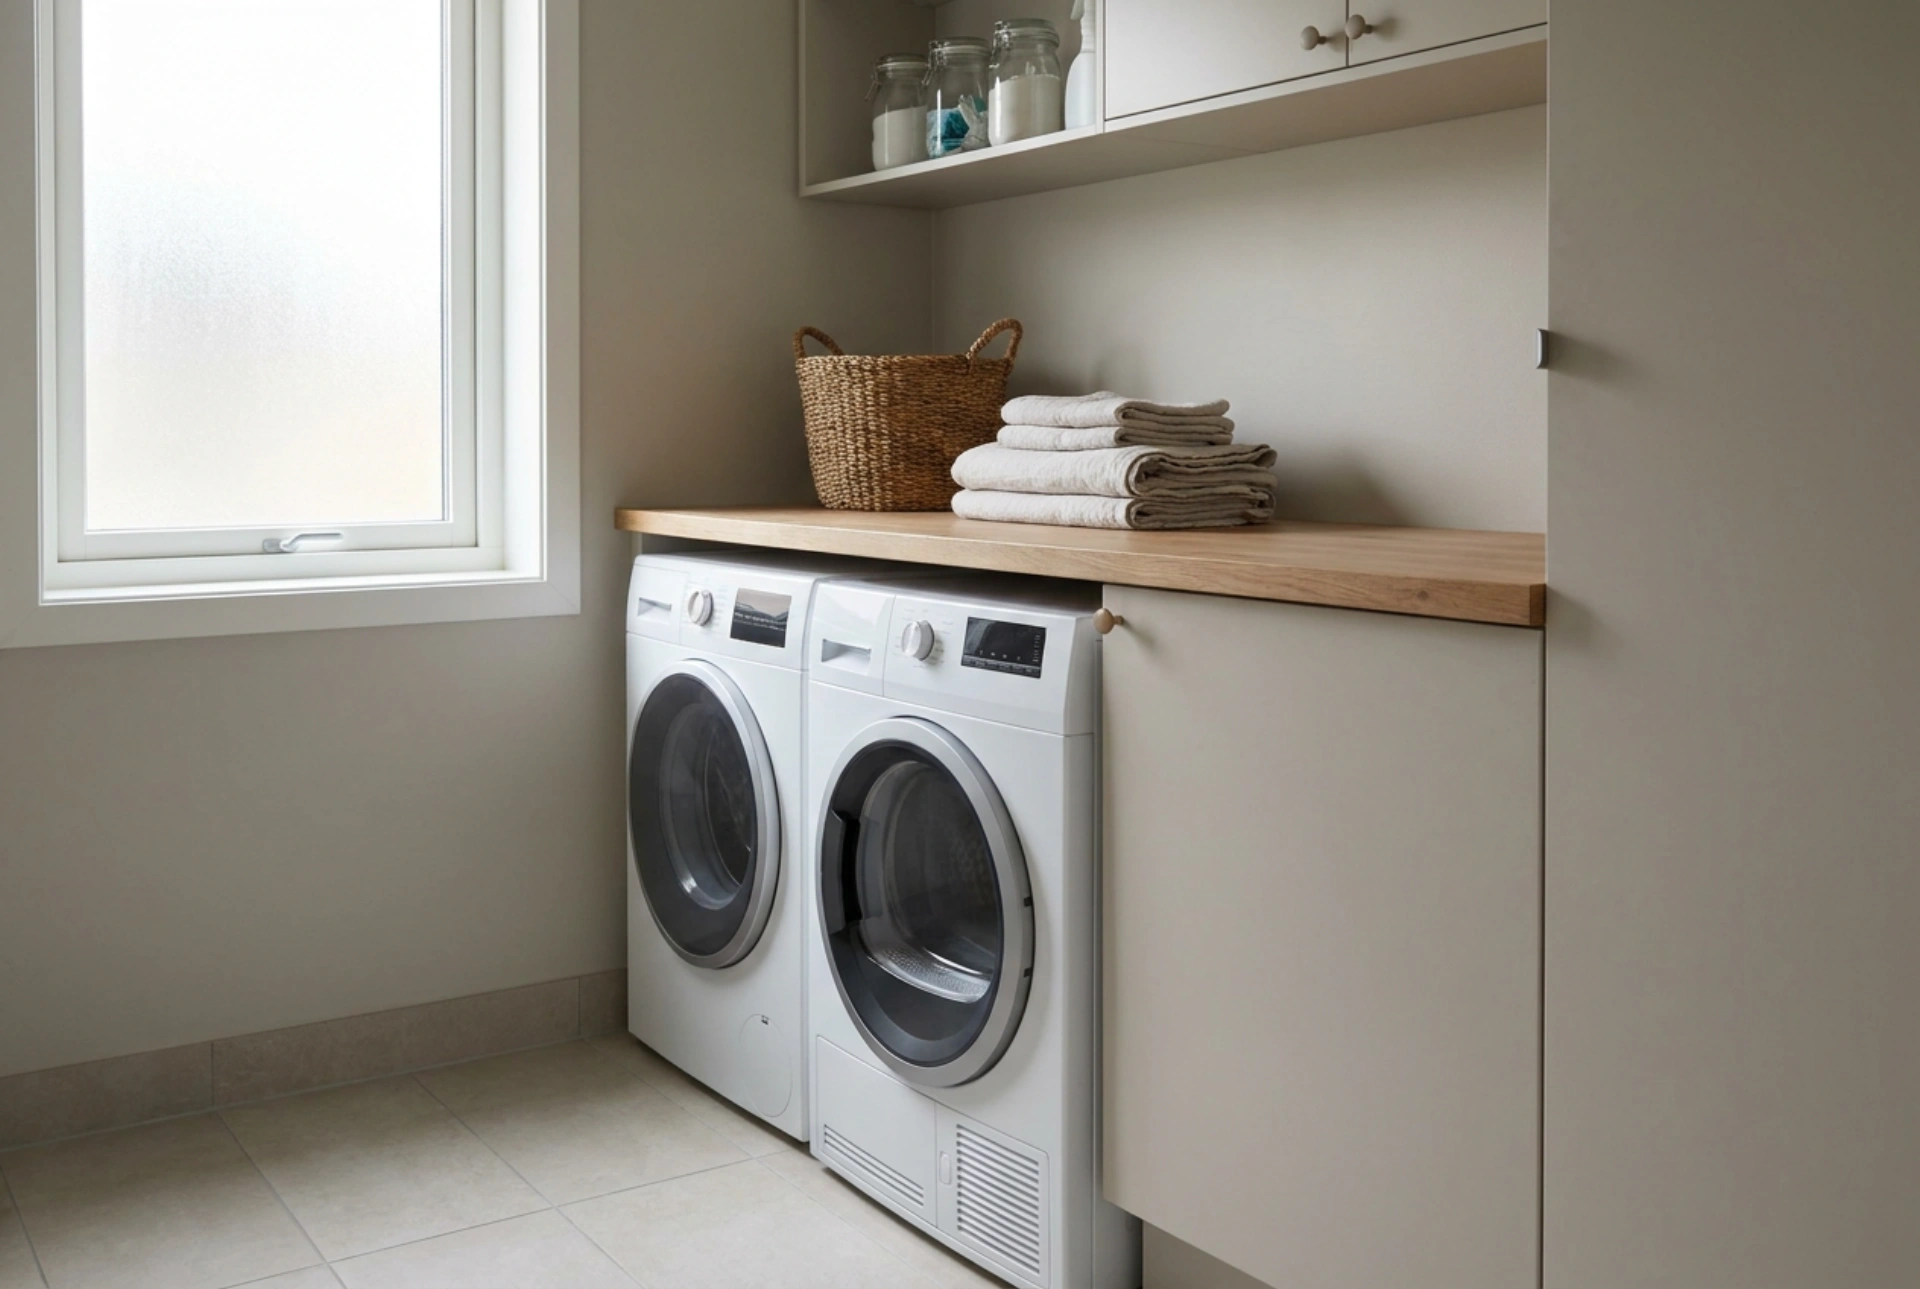


Installing a washing machine and tumble dryer beneath a continuous worktop creates a streamlined utility space, but maintaining precise clearance gaps is critical to prevent mechanical wear, structural damage, and overheating.
The physics of machine movement and vibration
Washing machines undergo intense physical forces during the spin cycle. As the drum accelerates to speeds of up to 1400 RPM, any uneven distribution of wet laundry generates dynamic kinetic energy. If the appliance is wedged tightly against a countertop or adjacent cabinets, this kinetic energy is transferred directly into the surrounding joinery. Over time, this constant micro-impact can crack joints, loosen screws, and cause unsightly gaps in your cabinetry.
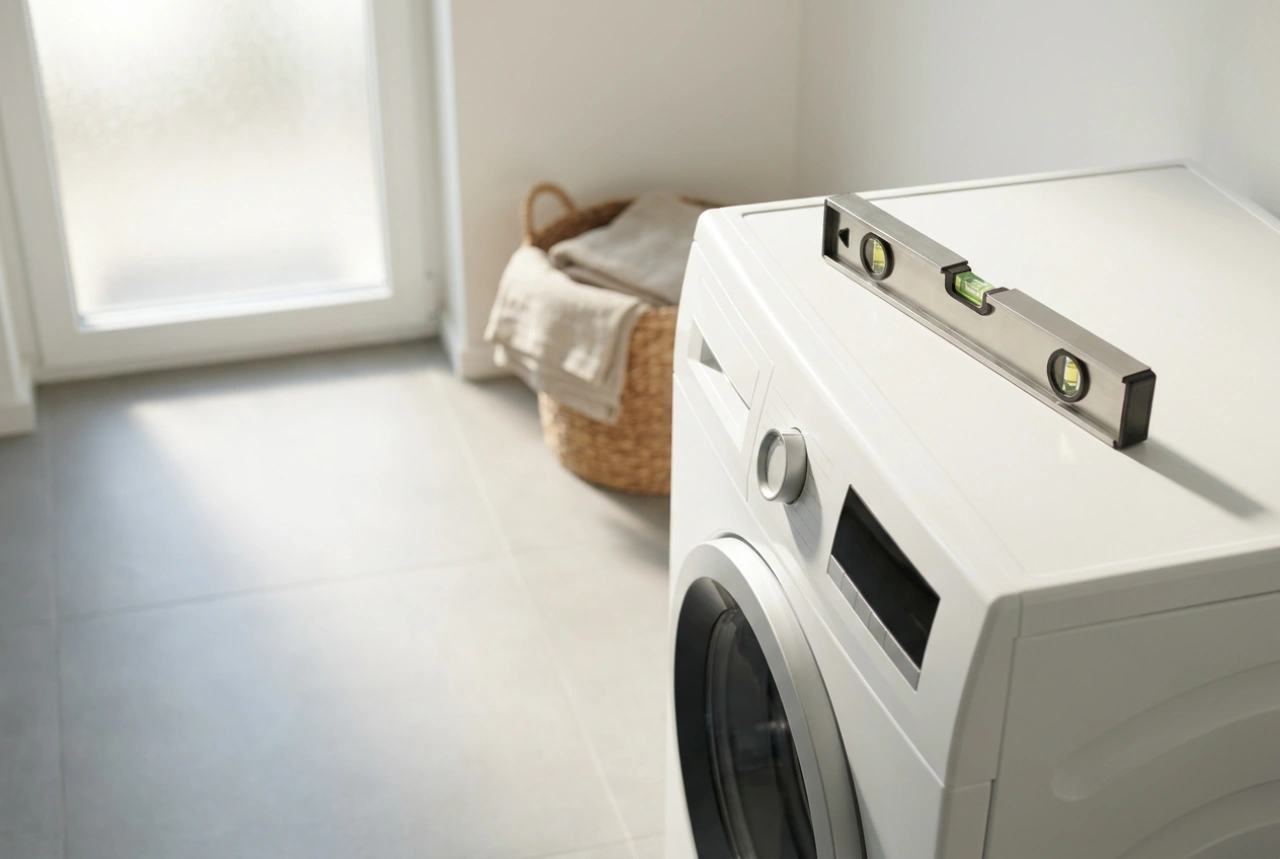
To isolate these vibrations, a minimum lateral gap of 10 to 15 millimetres must be maintained on each side of both the washing machine and the tumble dryer. This physical buffer zone prevents the vibrating cabinet of the washer from colliding with adjacent panels. Additionally, ensuring the appliance feet are perfectly levelled using a spirit level and locking nuts is vital to restrict lateral oscillation at its source.
Thermodynamics and ventilation requirements
While washing machines primarily require space for movement, tumble dryers demand strict thermal management. Condenser and heat pump dryers extract moisture from clothing by heating the air inside the drum, which then passes over a cooling coil. This process generates significant ambient heat that must be dissipated into the surrounding environment.
Without adequate ventilation, the ambient temperature around a heat pump dryer will rise rapidly. When the intake air is too warm, the thermodynamic efficiency of the heat pump drops significantly, resulting in much longer drying cycles and increased energy consumption. For condenser dryers, a lack of cool airflow prevents the moisture from condensing efficiently. To counteract this, leave a vertical clearance of at least 20 millimetres between the top of the appliance and the underside of the countertop, alongside a rear gap of 50 millimetres to facilitate natural convection.
Managing service connections and hose routing
The space behind your appliances is not just for ventilation; it must safely accommodate high-pressure water inlet hoses, waste drainage pipes, and heavy-duty electrical cables. Squashing these utilities against the back wall can have severe structural consequences.
- Preventing kinks in water hoses: Kinked inlet hoses restrict water flow, causing pressure sensors to trigger appliance errors. Conversely, a pinched drain hose can trap wastewater, leading to stagnant odours and incomplete drainage cycles.
- Avoiding mechanical stress on connections: Continuous vibration from the washing machine can rub a compressed hose against rough masonry or cabinet edges, eventually causing micro-fractures in the plastic or rubber and leading to slow, undetected water leaks.
- Ensuring plug accessibility: Electrical cables must not be crushed between the machine chassis and the wall, as this can damage the outer insulation over time.
By maintaining a rear depth clearance of 50 to 70 millimetres, you ensure that all hoses can bend in natural, sweeping curves, preserving the integrity of the seals and connections.
Design integration and maintenance access
To successfully integrate these clearance gaps into a seamless kitchen or utility room design, utilize flexible synthetic profile strips to fill the visible side gaps. These soft gaskets compress easily under load, blocking dust and debris from falling into the voids without transferring physical vibrations. For the countertop, choose a deep profile (typically 650 or 700 millimetres) rather than the standard 600 millimetres. This extra depth hides the front protrusion of the machines while preserving the necessary structural space at the rear.